FeelDesign LogoFeelDesign

Residential Space Renderings

Classic Living Room Space
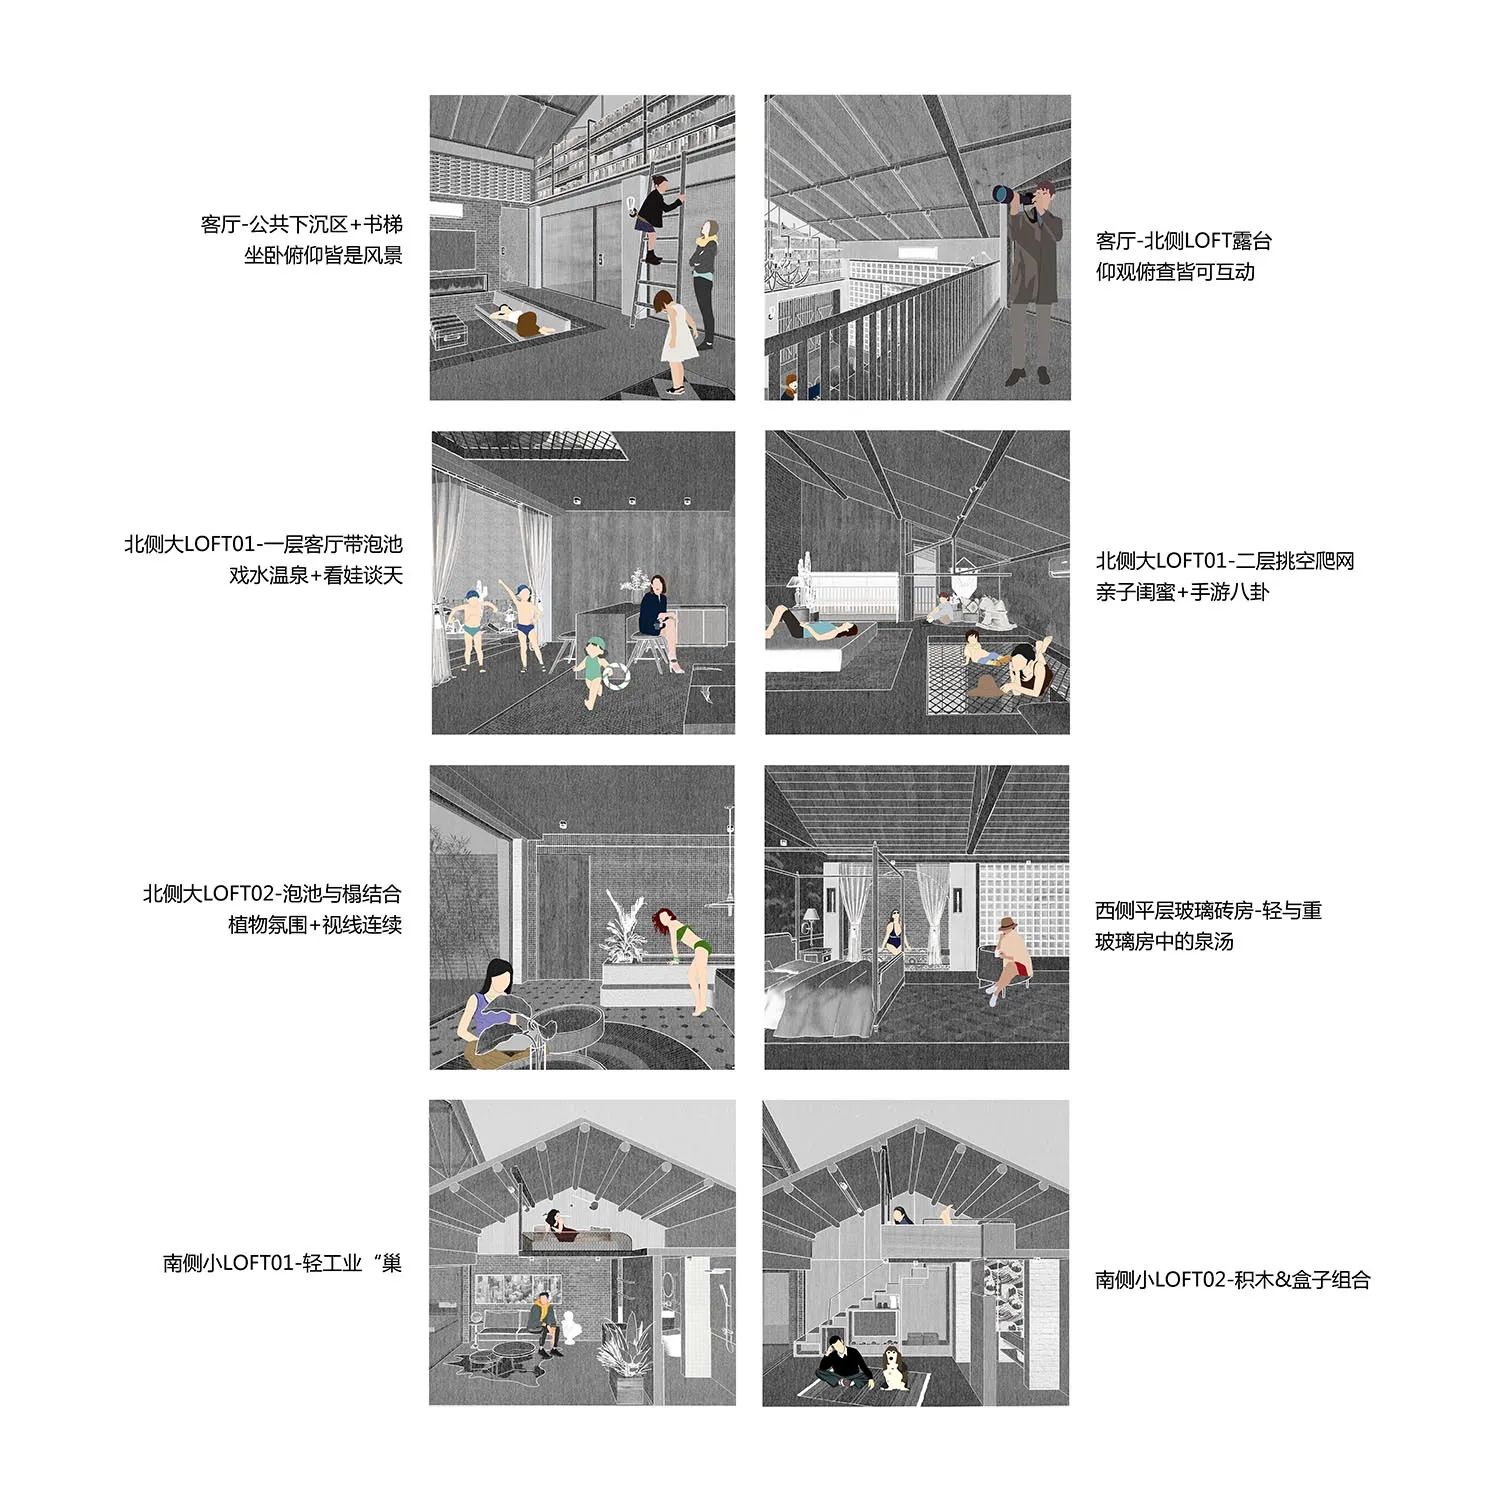
Classic Living Room Space

Illustrations of various residential spaces, including living rooms, bedrooms, and kitchens, showcasing different design styl

Residential Space Renderings

interior design · mixed materials · residential architecture

Modern and minimalist spaces with a mix of materials like wood, glass, and metal are highlighted in this series of renderings. Featuring residential areas such

Tags

residentialinteriorarchitecturemodernminimalist

Residential Space Renderings

interior design · mixed materials · residential architecture

Modern and minimalist spaces with a mix of materials like wood, glass, and metal are highlighted in this series of renderings. Featuring residential areas such

Tags

residentialinteriorarchitecturemodernminimalist

About this design

Illustrations of various residential spaces, including living rooms, bedrooms, and kitchens, showcasing different design styl

Style
interior design
Materials
mixed materials
Subject
residential architecture

Related interior design designs

  • A view of a residential space through a window showing traditional European architecture.Residential Space Window View
  • Two photographs showing a residential view with a city skyline at sunset, featuring sleek black windows with a modern design.Residential View City Sunset
  • A minimalist wall sculpture of a white monkey holding a light bulb on a textured gold background.Resin Monkey Sculpture Wall Decor
  • A woman in a red dress walks through white curtains towards the ocean, surrounded by hanging fabric lanterns.Resort Interior Beach View
  • A detailed architectural sketch of a restaurant's interior design featuring archways and seating arrangements.
Restaurant Architectural Plan
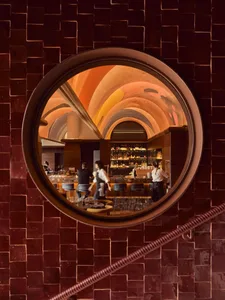
  • View of a restaurant bar through a circular window in a brick wall, showing a vaulted ceiling with circular arches and a wellRestaurant Bar with Brick Tiles Interior
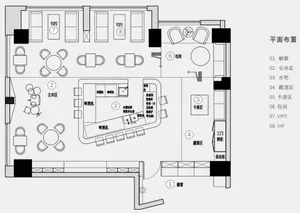
  • A detailed floor plan of a restaurant bar with various seating areas, tables, and functional zones.Restaurant Bar Layout
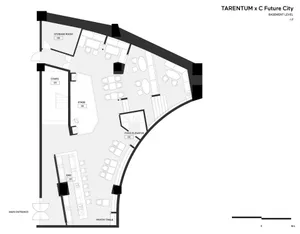
  • Neutral-colored floor plan with restaurant, bar, stage, pantry, storage room, food elevator, stairs, and main entrance.Restaurant Bar Neutral Flooring Plan