FeelDesign LogoFeelDesign

Restaurant Bar Layout

Classic Living Room Interior
Classic Living Room Interior

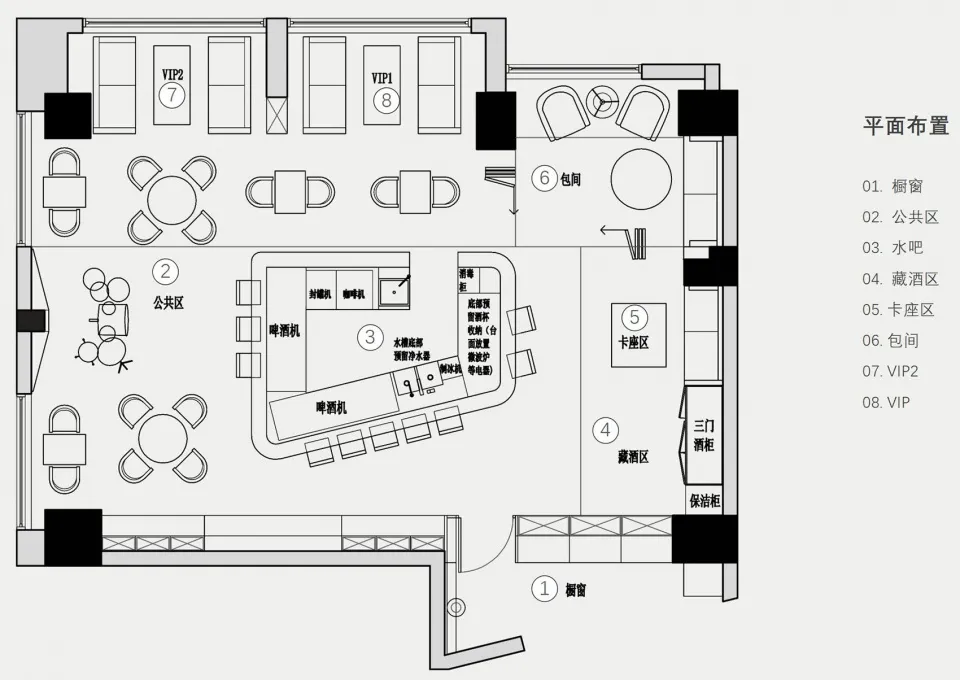
A detailed floor plan of a restaurant bar with various seating areas, tables, and functional zones.

Restaurant Bar Layout

interior design · mixed materials · restaurant bar

Functional restaurant bar showcasing design features for user-context experience.

Tags

restaurantbarinterior-designfloor-planfunctional-zones

Restaurant Bar Layout

interior design · mixed materials · restaurant bar

Functional restaurant bar showcasing design features for user-context experience.

Tags

restaurantbarinterior-designfloor-planfunctional-zones

About this design

A detailed floor plan of a restaurant bar with various seating areas, tables, and functional zones.

Style
interior design
Materials
mixed materials
Subject
restaurant bar

Related interior design designs

  • Neutral-colored floor plan with restaurant, bar, stage, pantry, storage room, food elevator, stairs, and main entrance.Restaurant Bar Neutral Flooring Plan
  • A modern restaurant bar featuring stone walls, wine shelves, red chairs, and sophisticated lighting.Restaurant Bar with Wine Shelves, Stone Walls, Red
  • A cozy, wooden-themed restaurant bar with glass bottles and framed posters.Restaurant Bar Wood Glass Look
  • Circular booth with black cushions and a textured, illuminated concrete backdrop in a restaurant settingRestaurant Booth in a Black Interior
  • Dark wooden restaurant booth with a lit window panelRestaurant Booth in Dark Wood
  • Interior of a restaurant cafe with wooden tables and chairs, stone accents, and large windows.Restaurant Cafe with Wood and Stone Interior
  • A restaurant capsule with white marble floors, white tables, and white chairs surrounded by white translucent fabric curtainsRestaurant Capsule Marble and Fabric
  • A modern restaurant corridor featuring concrete columns, granite flooring, and indoor plants.Restaurant Corridor Concrete Columns Granite Floor