FeelDesign LogoFeelDesign

Restaurant Architectural Plan

Industrial Bar Collection
Industrial Bar Collection

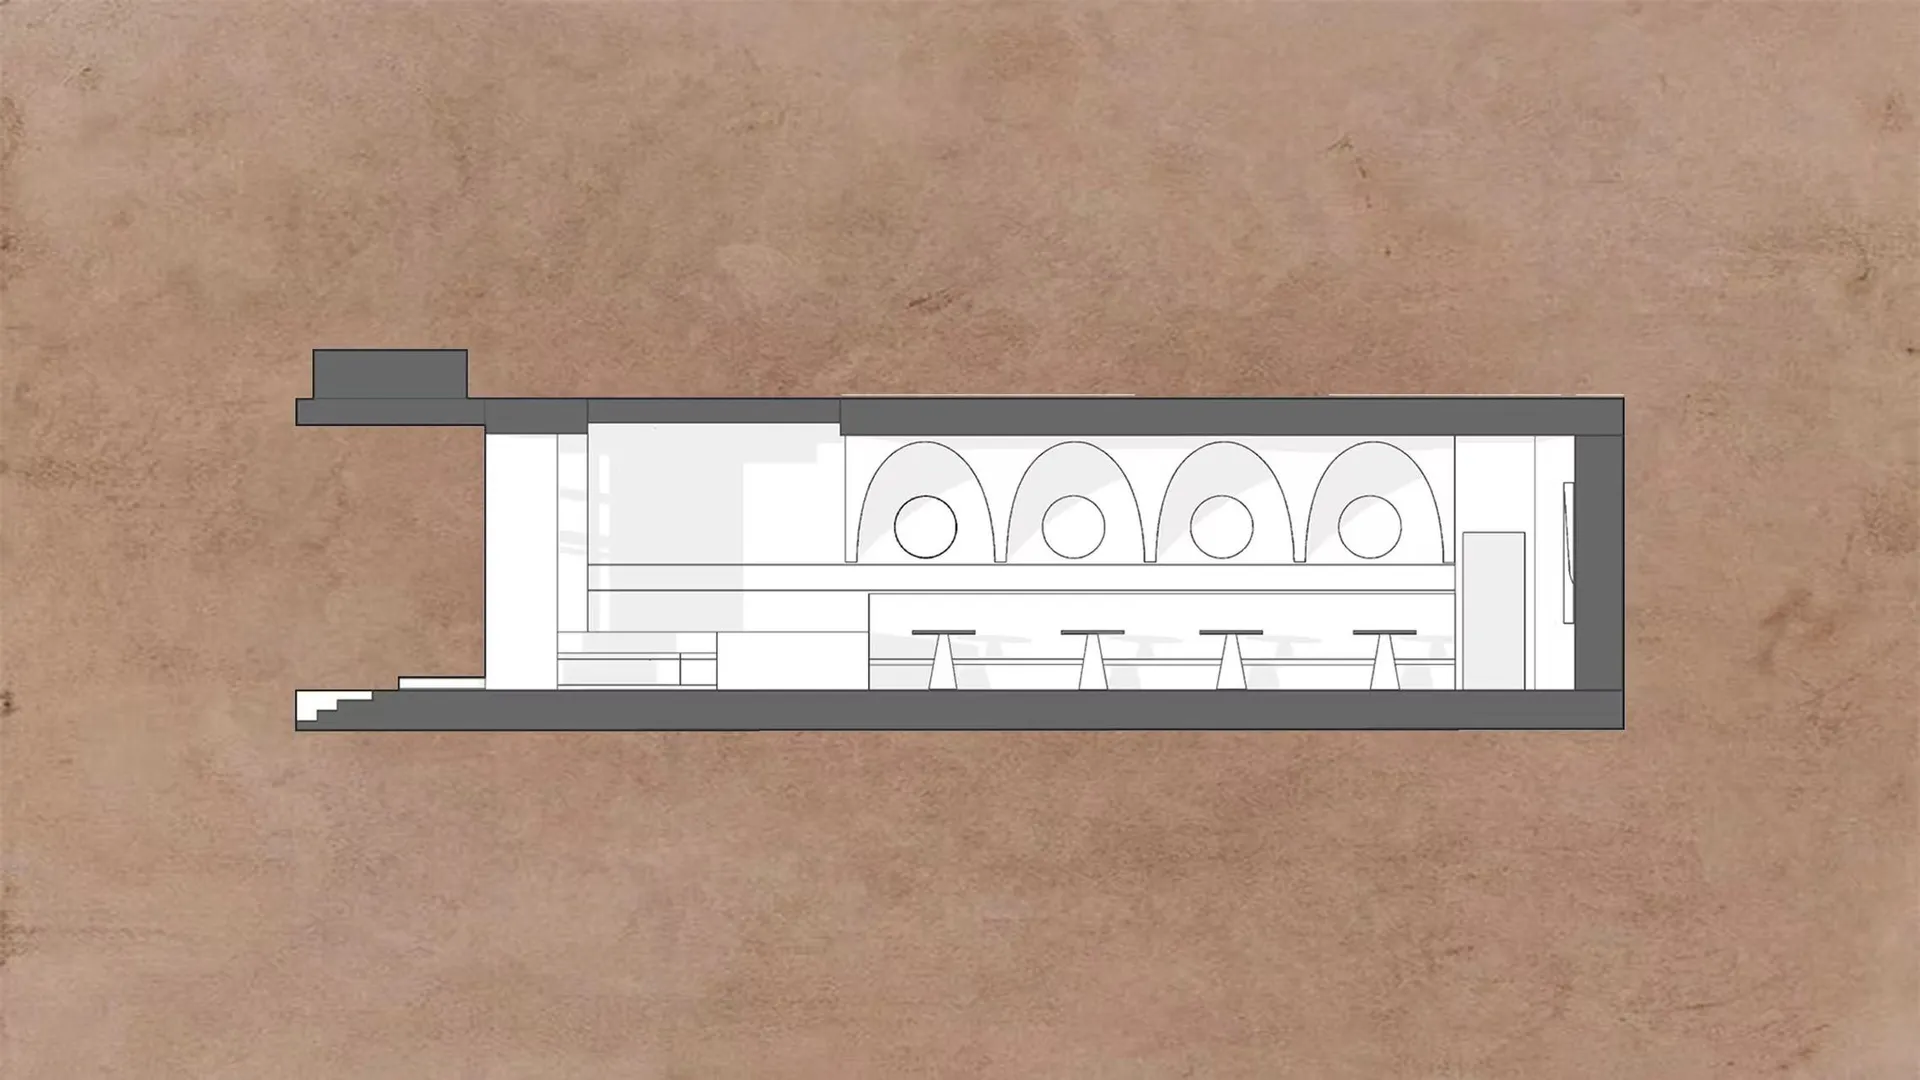
A detailed architectural sketch of a restaurant's interior design featuring archways and seating arrangements.

Restaurant Architectural Plan

interior design · architectural sketch · restaurant bars

Adjective Restaurant Space featuring Key Element for Benefit/Design Goal

Tags

restaurantinterior-designarchitectural-planarchesbars

Restaurant Architectural Plan

interior design · architectural sketch · restaurant bars

Adjective Restaurant Space featuring Key Element for Benefit/Design Goal

Tags

restaurantinterior-designarchitectural-planarchesbars

About this design

A detailed architectural sketch of a restaurant's interior design featuring archways and seating arrangements.

Style
interior design
Materials
architectural sketch
Subject
restaurant bars

Related interior design designs

  • Concrete corridor with a modern lamp and frosted glass window.Modern Corridor Lighting Concrete Interior
  • A modern marble coffee shop counter with glass display cases displaying pastries and desserts.Modern Marble Counter in Coffee Shop
  • An overhead blueprint of a spa center.Spa Center Layout
  • Minimalist office space with clean lines and neutral colors rendered in 3D perspective.Minimalist Office Space Rendering
  • Two wicker chairs with gray cushions placed on a patterned marble tile floor outdoors.Wicker Chairs with Terrazzo Tiles Outdoor Space
  • A modern bedroom suite featuring wood elements and natural light.Modern Bedroom Suite with Wood
  • Modern residential lounge featuring metallic furniture and dark wood panelingModern Residential Lounge with Metallic Furniture
  • Modern bathroom with concrete sink and countertop, minimalistic design.Modern Bathroom Concrete

Restaurant Architectural Plan

Industrial Bar Collection

Industrial Bar Collection

A detailed architectural sketch of a restaurant's interior design featuring archways and seating arrangements.

Restaurant Architectural Plan

interior design · architectural sketch · restaurant bars

Adjective Restaurant Space featuring Key Element for Benefit/Design Goal

Tags

restaurantinterior-designarchitectural-planarchesbars

Restaurant Architectural Plan

interior design · architectural sketch · restaurant bars

Adjective Restaurant Space featuring Key Element for Benefit/Design Goal

Tags

restaurantinterior-designarchitectural-planarchesbars

About this design

A detailed architectural sketch of a restaurant's interior design featuring archways and seating arrangements.

Style
interior design
Materials
architectural sketch
Subject
restaurant bars

Related interior design designs

  • Concrete corridor with a modern lamp and frosted glass window.Modern Corridor Lighting Concrete Interior
  • A modern marble coffee shop counter with glass display cases displaying pastries and desserts.Modern Marble Counter in Coffee Shop
  • An overhead blueprint of a spa center.Spa Center Layout
  • Minimalist office space with clean lines and neutral colors rendered in 3D perspective.Minimalist Office Space Rendering
  • Two wicker chairs with gray cushions placed on a patterned marble tile floor outdoors.Wicker Chairs with Terrazzo Tiles Outdoor Space
  • A modern bedroom suite featuring wood elements and natural light.Modern Bedroom Suite with Wood
  • Modern residential lounge featuring metallic furniture and dark wood panelingModern Residential Lounge with Metallic Furniture
  • Modern bathroom with concrete sink and countertop, minimalistic design.Modern Bathroom Concrete