FeelDesign LogoFeelDesign

Residential Floor Plan

Modern Living Room Collection
Modern Living Room Collection

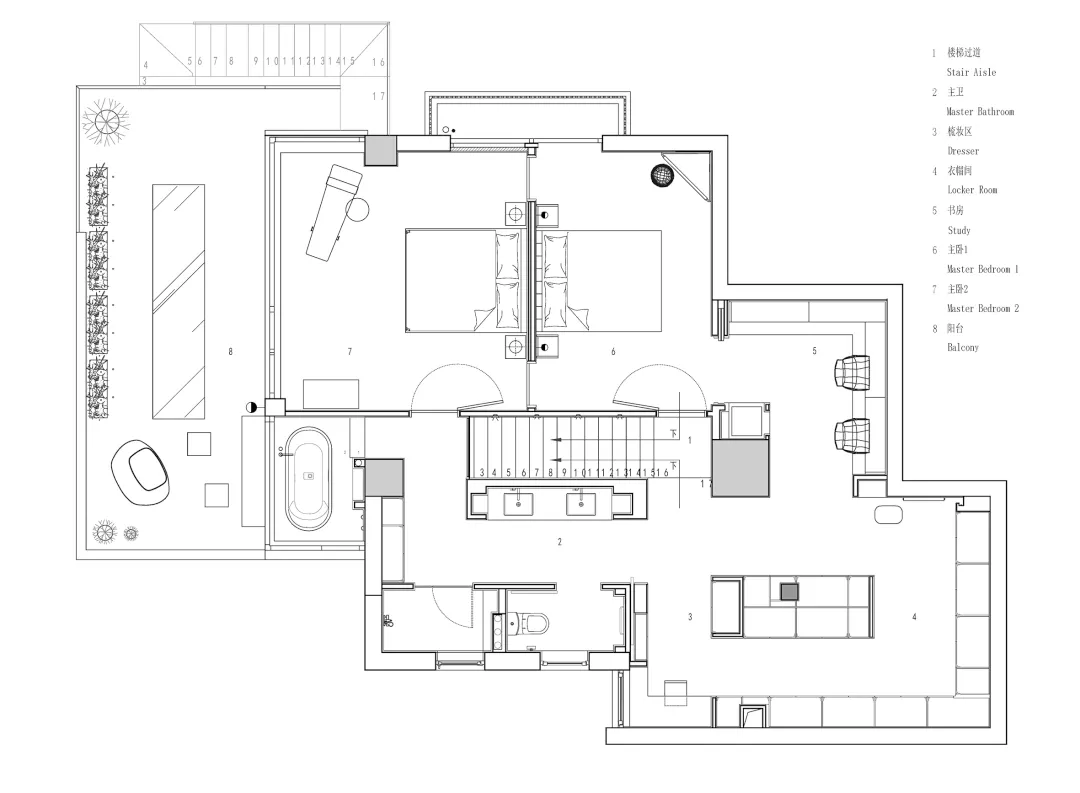
2D architectural drawing of a residential floor plan

Residential Floor Plan

architecture · blueprints · spatial_design

Aesthetic residential space showcasing Material for Design_Goal

Tags

architecturefloor_planspatial_designblueprintsresidential_buildings

Residential Floor Plan

architecture · blueprints · spatial_design

Aesthetic residential space showcasing Material for Design_Goal

Tags

architecturefloor_planspatial_designblueprintsresidential_buildings

About this design

2D architectural drawing of a residential floor plan

Style
architecture
Materials
blueprints
Subject
spatial_design

Related architecture designs

  • A modern staircase with a brick exterior features a series of steps leading up to a series of glass doors.Modern Staircase with Brick Exterior
  • Modern, open concept staircase made of wood.Modern Open Concept Staircase
  • 3D rendering of a building renovation project with a focus on the use of concrete material.Architectural Building Renovation Concrete
  • A modern staircase with wooden steps and railings.Modern Staircase Design
  • A modern residential house with wooden exterior and large windows, surrounded by trees at dusk.Modern Wood Residence Exterior
  • A street view of shops with concrete facades in an urban setting.Shops Concrete Urban
  • Modern exterior image of a building rendered in a 3D perspective.Modern Exterior Metal Render
  • Booker Magic entrance with illuminated signage and brick facade.Booker Magic Architecture Installation with Brick

Residential Floor Plan

Modern Living Room Collection

Modern Living Room Collection

2D architectural drawing of a residential floor plan

Residential Floor Plan

architecture · blueprints · spatial_design

Aesthetic residential space showcasing Material for Design_Goal

Tags

architecturefloor_planspatial_designblueprintsresidential_buildings

Residential Floor Plan

architecture · blueprints · spatial_design

Aesthetic residential space showcasing Material for Design_Goal

Tags

architecturefloor_planspatial_designblueprintsresidential_buildings

About this design

2D architectural drawing of a residential floor plan

Style
architecture
Materials
blueprints
Subject
spatial_design

Related architecture designs

  • A modern staircase with a brick exterior features a series of steps leading up to a series of glass doors.Modern Staircase with Brick Exterior
  • Modern, open concept staircase made of wood.Modern Open Concept Staircase
  • 3D rendering of a building renovation project with a focus on the use of concrete material.Architectural Building Renovation Concrete
  • A modern staircase with wooden steps and railings.Modern Staircase Design
  • A modern residential house with wooden exterior and large windows, surrounded by trees at dusk.Modern Wood Residence Exterior
  • A street view of shops with concrete facades in an urban setting.Shops Concrete Urban
  • Modern exterior image of a building rendered in a 3D perspective.Modern Exterior Metal Render
  • Booker Magic entrance with illuminated signage and brick facade.Booker Magic Architecture Installation with Brick