FeelDesign LogoFeelDesign

House Plan Layout

Stunning Floor Plan Design
Stunning Floor Plan Design

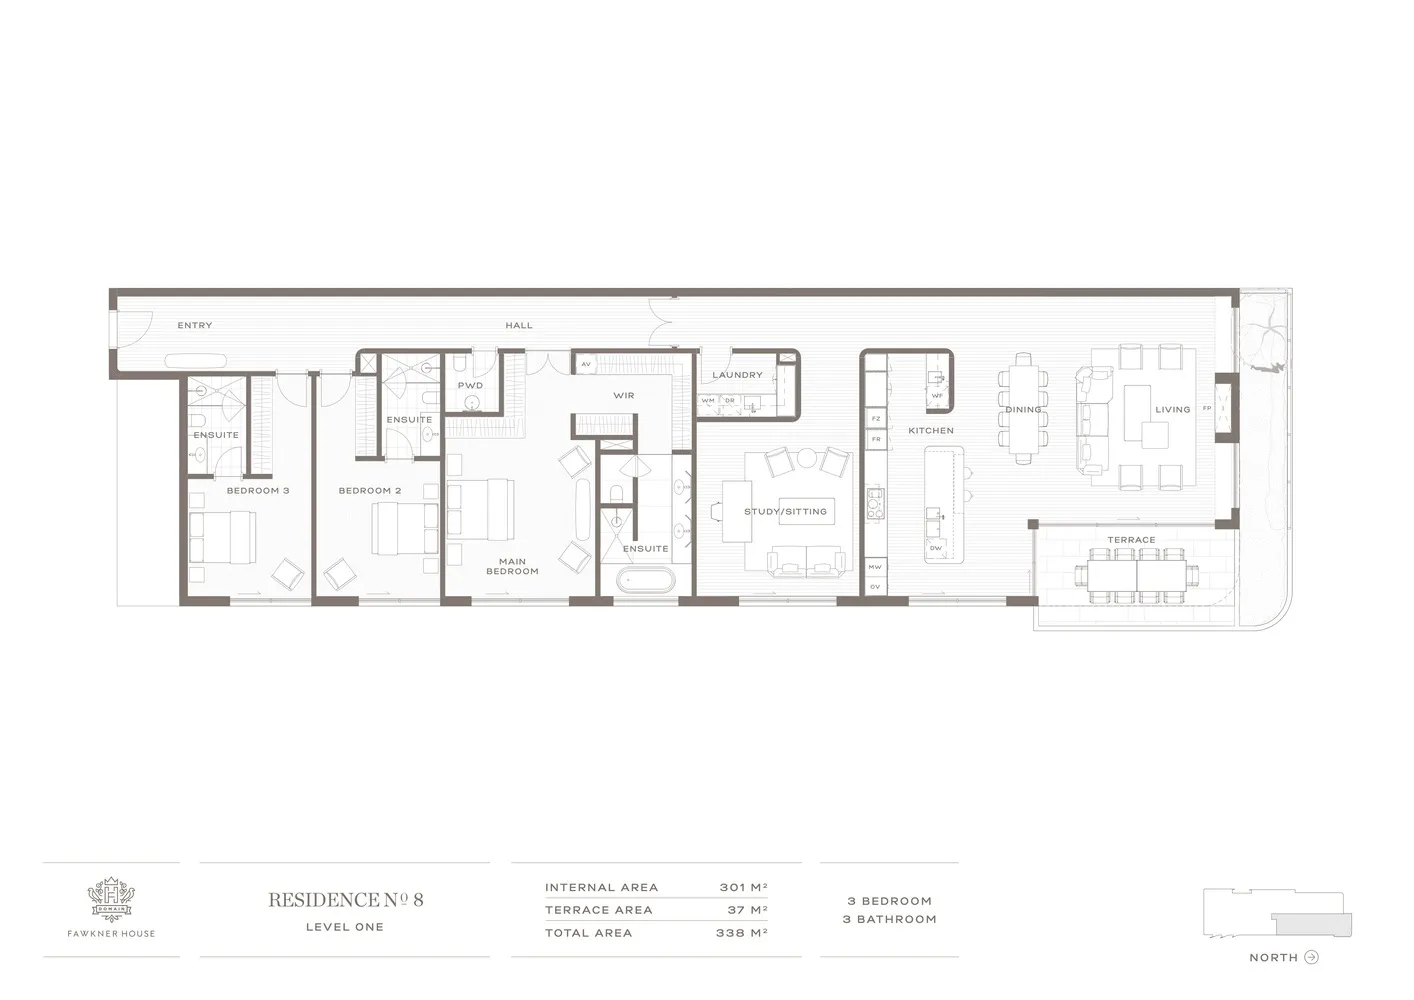
Floor plan of a residential house, showing the layout of the rooms and spaces.

House Plan Layout

architecture · paper · residential_floor_plan

Detailed residential floor plan showcasing the layout and organization of a house.

Tags

residentialarchitecturefloor_planhouse_planliving_spaces

House Plan Layout

architecture · paper · residential_floor_plan

Detailed residential floor plan showcasing the layout and organization of a house.

Tags

residentialarchitecturefloor_planhouse_planliving_spaces

About this design

Floor plan of a residential house, showing the layout of the rooms and spaces.

Style
architecture
Materials
paper
Subject
residential_floor_plan

Related architecture designs

  • Resort architecture featuring glass and concrete structures overlooking the ocean.Resort Architecture with Glass and Concrete
  • Circular building with wooden roof on a tropical beach surrounded by turquoise water and palm trees.Resort Architecture Along the Seashore
  • A detailed architectural rendering of a resort backyard including various buildings and amenities surrounded by dense greenerResort Backyard Architecture Rendered Floor Plan
  • Exploded view of a resort block with a thatched roof, showcasing architectural design and spatial composition.Resort Block Thatched Roof Plan
  • Aerial view of a resort hotel with water villas and a large circular structure in the turquoise blue water.Resort Hotels Water Villas Blue Water
  • Sun-soaked wooden deck with lounge chairs, umbrellas, and a scenic coastal view.Resort Pool Hotel Wooden Beam Roof Terrace
  • Resort villa with a pool overlooking a scenic landscape with stone and glass elements.Resort Villa Landscape Stone and Glass
  • Outdoor deck of a resort villa with stone walls, concrete tiles, palm plants, and sun loungers.Resort Villa Outdoor Space