FeelDesign LogoFeelDesign

Resort Block Plan Thatched Roof

Chic Floor Plan Interior
Chic Floor Plan Interior

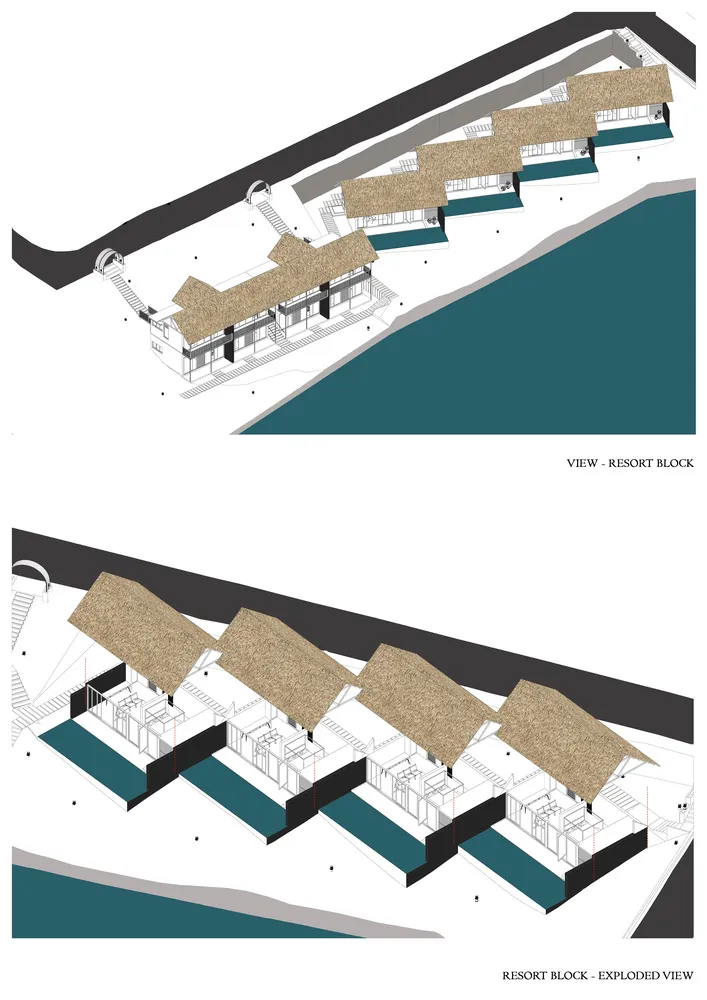
Floor plan of a resort block featuring thatched roofs.

Resort Block Plan Thatched Roof

architectural plan · thatched roof · resort block

2D architectural drawing of a resort block showcasing thatched roofs.

Tags

architectural_designresortthatchrooffloor_plan

Resort Block Plan Thatched Roof

architectural plan · thatched roof · resort block

2D architectural drawing of a resort block showcasing thatched roofs.

Tags

architectural_designresortthatchrooffloor_plan

About this design

Floor plan of a resort block featuring thatched roofs.

Style
architectural plan
Materials
thatched roof
Subject
resort block

Related architectural plan designs

  • Floor plan of a residential interior, showing the layout and design elements.Residential Interior Design Plan
  • Site plan of a landscape design project, showing various elements such as roads, water bodies, and buildings.Landscape Plan Site Plan
  • Floor plan of an office space including external seating area, bar area, seating area, corridor, and entranceOffice Space Plan
  • Axonometric view of an architectural interior design layout.Axonometric Interior Design Architecture Plan
  • A detailed architectural blueprint of an office space, showing various functional zones such as meeting areas, lounge, and reOffice Space Gray-Scale Plan
  • A detailed architectural plan of the Wat Changsha Jiefang West Master Plan by Topos Design.Wat Changsha Jiefang West Master Plan Topos Design
  • Detailed architectural plan of a city library interior showing various functional zones and spaces.City Library Interior Plan
  • A modern architectural floor plan of a living space with a minimalistic design including a central living area, kitchen, and Modern Interior Plan

Resort Block Plan Thatched Roof

Chic Floor Plan Interior

Chic Floor Plan Interior

Floor plan of a resort block featuring thatched roofs.

Resort Block Plan Thatched Roof

architectural plan · thatched roof · resort block

2D architectural drawing of a resort block showcasing thatched roofs.

Tags

architectural_designresortthatchrooffloor_plan

Resort Block Plan Thatched Roof

architectural plan · thatched roof · resort block

2D architectural drawing of a resort block showcasing thatched roofs.

Tags

architectural_designresortthatchrooffloor_plan

About this design

Floor plan of a resort block featuring thatched roofs.

Style
architectural plan
Materials
thatched roof
Subject
resort block

Related architectural plan designs

  • Floor plan of a residential interior, showing the layout and design elements.Residential Interior Design Plan
  • Site plan of a landscape design project, showing various elements such as roads, water bodies, and buildings.Landscape Plan Site Plan
  • Floor plan of an office space including external seating area, bar area, seating area, corridor, and entranceOffice Space Plan
  • Axonometric view of an architectural interior design layout.Axonometric Interior Design Architecture Plan
  • A detailed architectural blueprint of an office space, showing various functional zones such as meeting areas, lounge, and reOffice Space Gray-Scale Plan
  • A detailed architectural plan of the Wat Changsha Jiefang West Master Plan by Topos Design.Wat Changsha Jiefang West Master Plan Topos Design
  • Detailed architectural plan of a city library interior showing various functional zones and spaces.City Library Interior Plan
  • A modern architectural floor plan of a living space with a minimalistic design including a central living area, kitchen, and Modern Interior Plan