FeelDesign LogoFeelDesign

Restaurant Interior Architectural Plan

Stunning Bar Design
Stunning Bar Design

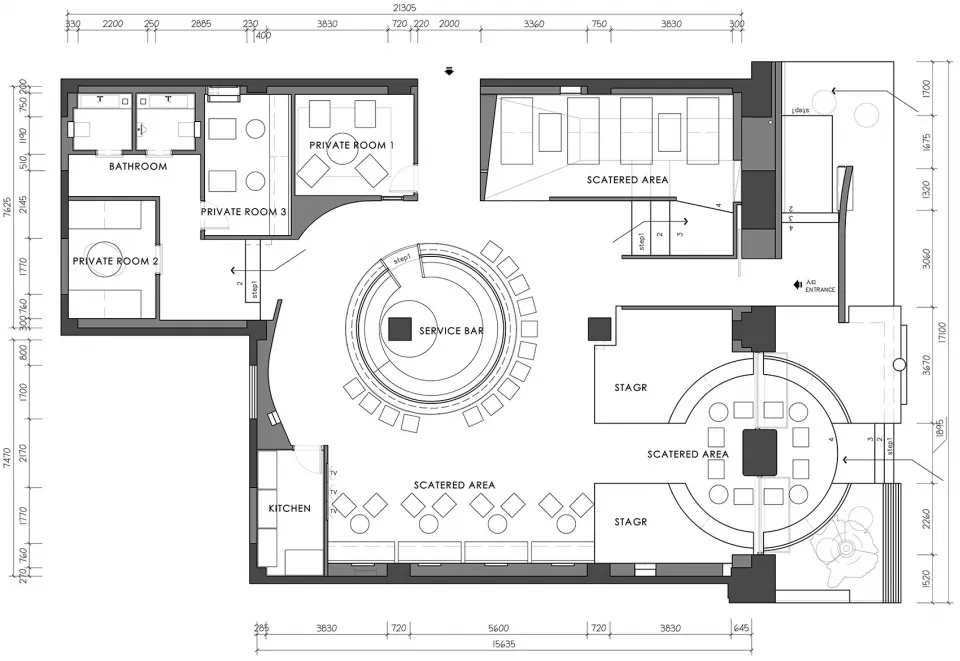
Architectural floor plan of a restaurant interior with various private rooms, scattered seating areas, and a service bar.

Restaurant Interior Architectural Plan

architectural plan · mixed media · restaurant interior

Architectural Restaurant showcasing Private Rooms, Seating, Service Area for Dining Experience.

Tags

restaurantinteriorarchitectural-planprivate-roomsscattered-seating

Restaurant Interior Architectural Plan

architectural plan · mixed media · restaurant interior

Architectural Restaurant showcasing Private Rooms, Seating, Service Area for Dining Experience.

Tags

restaurantinteriorarchitectural-planprivate-roomsscattered-seating

About this design

Architectural floor plan of a restaurant interior with various private rooms, scattered seating areas, and a service bar.

Style
architectural plan
Materials
mixed media
Subject
restaurant interior

Related architectural plan designs

  • Detailed architectural floor plan of a restaurant interior featuring a concrete floor with patterned tiles, layout of furnituRestaurant Interior Concrete Pattern Floor Plan
  • A detailed architectural plan of a restaurant interior showing seating arrangements, balconies, a kitchen, restrooms, an offiRestaurant Interior Layout Plan
  • Floor plan of a restaurant interior showing various design elements and materials.Restaurant Interior Design Layout
  • Simplified architectural drawing of a restaurant's interior layout, including sections for individual dining tables, receptioRestaurant Interior Floor Plan
  • A detailed architectural plan of a roof with dimensions, terraces, and a table in a shaded area.
Roof Plan Paper
  • A roof plan showing the layout of a terrace, tunnel roof, and cafe roof.Roof Plan: Terrace, Tunnel Roof, Cafe Roof
  • A technical drawing of a rooftop terrace design featuring concrete tiles and walls.Roof Terrace Plan with Concrete Tiles
  • Schematic architectural plan of a hotel suite in Red Sea, Saudi ArabiaSchematic Design Plan: Red Sea Hotel Suite