FeelDesign LogoFeelDesign

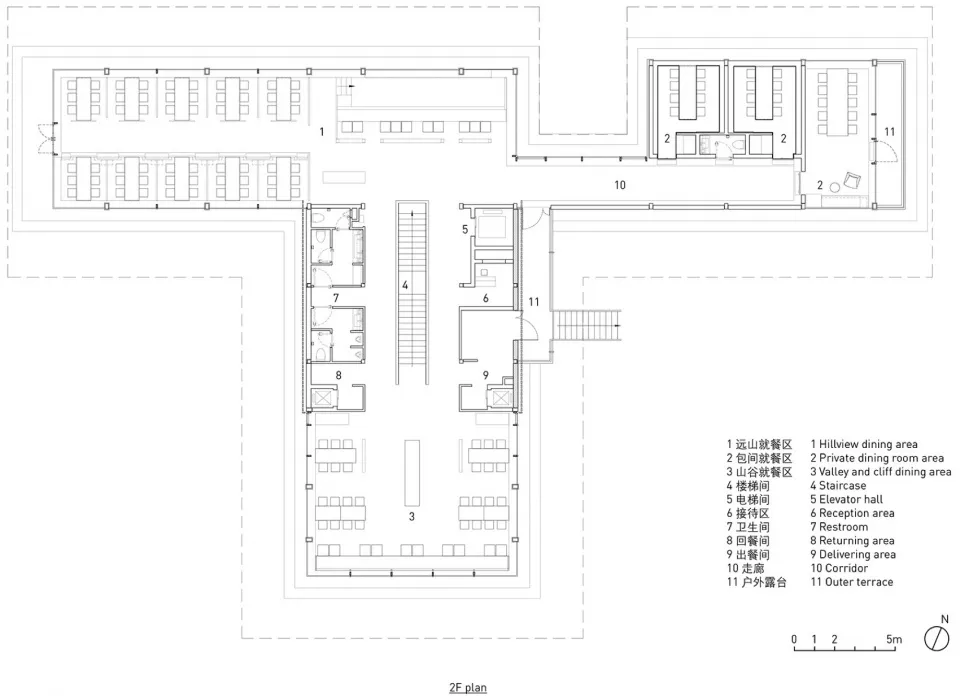
Restaurant Dining Plan View

Classic Floor Plan Design
Classic Floor Plan Design

Floor plan of a restaurant dining area with various seating arrangements, private dining rooms, and functional zones.

Restaurant Dining Plan View

architectural plan · mixed media · restaurant dining floor plan

Architectural Plan of a Restaurant Dining Area showcasing seating arrangements, private dining rooms, and functional zones.

Tags

floor-planrestaurantdining-roomfunctional-zonesarchitectural-plan

Restaurant Dining Plan View

architectural plan · mixed media · restaurant dining floor plan

Architectural Plan of a Restaurant Dining Area showcasing seating arrangements, private dining rooms, and functional zones.

Tags

floor-planrestaurantdining-roomfunctional-zonesarchitectural-plan

About this design

Floor plan of a restaurant dining area with various seating arrangements, private dining rooms, and functional zones.

Style
architectural plan
Materials
mixed media
Subject
restaurant dining floor plan

Related architectural plan designs

  • Second floor architectural plan featuring concrete flooring and a staircase layout.Second Floor Plan: Concrete Architecture, Interior
  • Floor plan of an office space showing layout, furniture placement, and functional zones.Office Space Plan
  • An architectural floor plan depicting a house with green landscaping.House Floor Plan with Green Landscape
  • Urban city center layout with a marked red area and labeled nearby landmarks.Urban City Center Plan
  • 2D architectural drawing of an industrial-style office building floor plan.Industrial Office Floor Plan
  • Floor plan of an interior space showcasing various design elements and sections.Floor-Plan Interior Design
  • Floor plan of a commercial space showcasing various functional zones including reception, guest leisure, delivery ceremony, cCommercial Space Schematic Floor Plan
  • A detailed 2D architectural plan depicting the layout of a modern office space.Modern Office Space Layout

Restaurant Dining Plan View

Classic Floor Plan Design

Classic Floor Plan Design

Floor plan of a restaurant dining area with various seating arrangements, private dining rooms, and functional zones.

Restaurant Dining Plan View

architectural plan · mixed media · restaurant dining floor plan

Architectural Plan of a Restaurant Dining Area showcasing seating arrangements, private dining rooms, and functional zones.

Tags

floor-planrestaurantdining-roomfunctional-zonesarchitectural-plan

Restaurant Dining Plan View

architectural plan · mixed media · restaurant dining floor plan

Architectural Plan of a Restaurant Dining Area showcasing seating arrangements, private dining rooms, and functional zones.

Tags

floor-planrestaurantdining-roomfunctional-zonesarchitectural-plan

About this design

Floor plan of a restaurant dining area with various seating arrangements, private dining rooms, and functional zones.

Style
architectural plan
Materials
mixed media
Subject
restaurant dining floor plan

Related architectural plan designs

  • Second floor architectural plan featuring concrete flooring and a staircase layout.Second Floor Plan: Concrete Architecture, Interior
  • Floor plan of an office space showing layout, furniture placement, and functional zones.Office Space Plan
  • An architectural floor plan depicting a house with green landscaping.House Floor Plan with Green Landscape
  • Urban city center layout with a marked red area and labeled nearby landmarks.Urban City Center Plan
  • 2D architectural drawing of an industrial-style office building floor plan.Industrial Office Floor Plan
  • Floor plan of an interior space showcasing various design elements and sections.Floor-Plan Interior Design
  • Floor plan of a commercial space showcasing various functional zones including reception, guest leisure, delivery ceremony, cCommercial Space Schematic Floor Plan
  • A detailed 2D architectural plan depicting the layout of a modern office space.Modern Office Space Layout