FeelDesign LogoFeelDesign

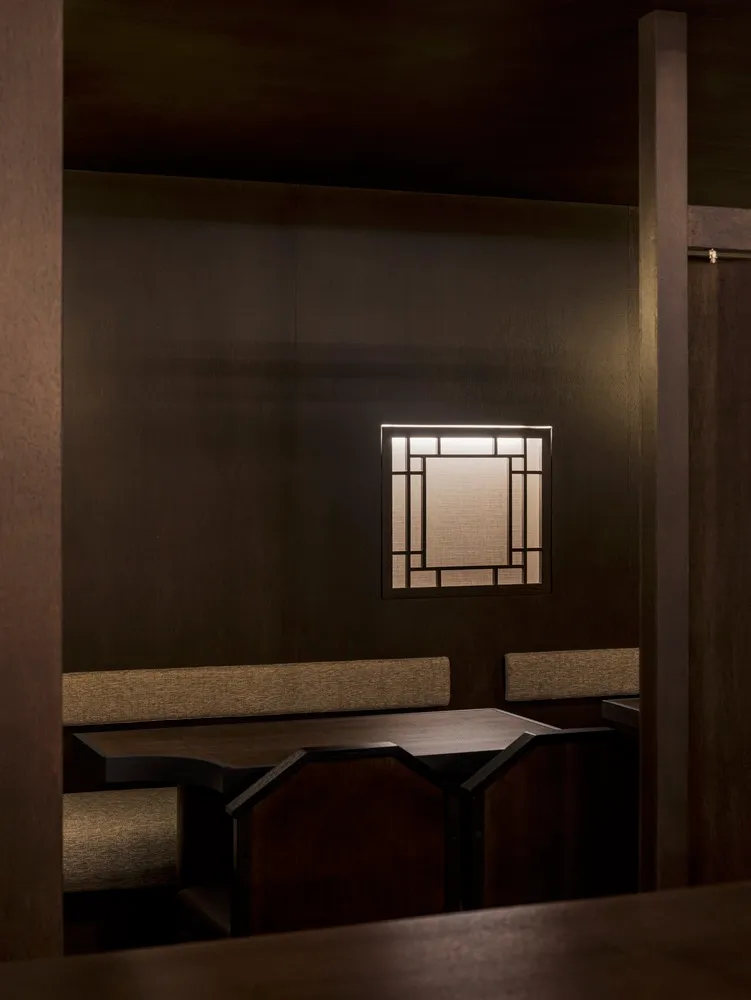
Restaurant Booth in Dark Wood

Modern Dining Collection
Modern Dining Collection

Dark wooden restaurant booth with a lit window panel

Restaurant Booth in Dark Wood

interior design · wood · restaurant booth

Design features dark wooden booth seating with illuminated geometric window for ambiance

Tags

restaurant-designbooth-interiordark-wood-materialambient-lighting-windowbooth-ambient-interior

Restaurant Booth in Dark Wood

interior design · wood · restaurant booth

Design features dark wooden booth seating with illuminated geometric window for ambiance

Tags

restaurant-designbooth-interiordark-wood-materialambient-lighting-windowbooth-ambient-interior

About this design

Dark wooden restaurant booth with a lit window panel

Style
interior design
Materials
wood
Subject
restaurant booth

Related interior design designs

  • Interior of a restaurant cafe with wooden tables and chairs, stone accents, and large windows.Restaurant Cafe with Wood and Stone Interior
  • A restaurant capsule with white marble floors, white tables, and white chairs surrounded by white translucent fabric curtainsRestaurant Capsule Marble and Fabric
  • A modern restaurant corridor featuring concrete columns, granite flooring, and indoor plants.Restaurant Corridor Concrete Columns Granite Floor
  • A restaurant counter area with bamboo walls and a counter setup.Restaurant Counter with Bamboo Walls
  • A room with modern metallic furniture and art installations, viewed from above.Restaurant Design Mid-Century Metallic Furniture
  • An exterior view of a restaurant at night, featuring brick walls and concrete structures with illuminated lights.Restaurant Exterior with Brick and Concrete at Nig
  • Outdoor seating area of a restaurant with marble accents and concrete walls.Restaurant Exterior with Marble and Concrete
  • Detailed floor plan of a restaurant showing dining areas, kitchen, restrooms, and outdoor seating.Restaurant Floor Plan