FeelDesign LogoFeelDesign

Restaurant Dining Room with Open Kitchen and Warm Wood Accents

F

From Pasture to City - Beijing Ningen D Yang and Cow Dining Experience
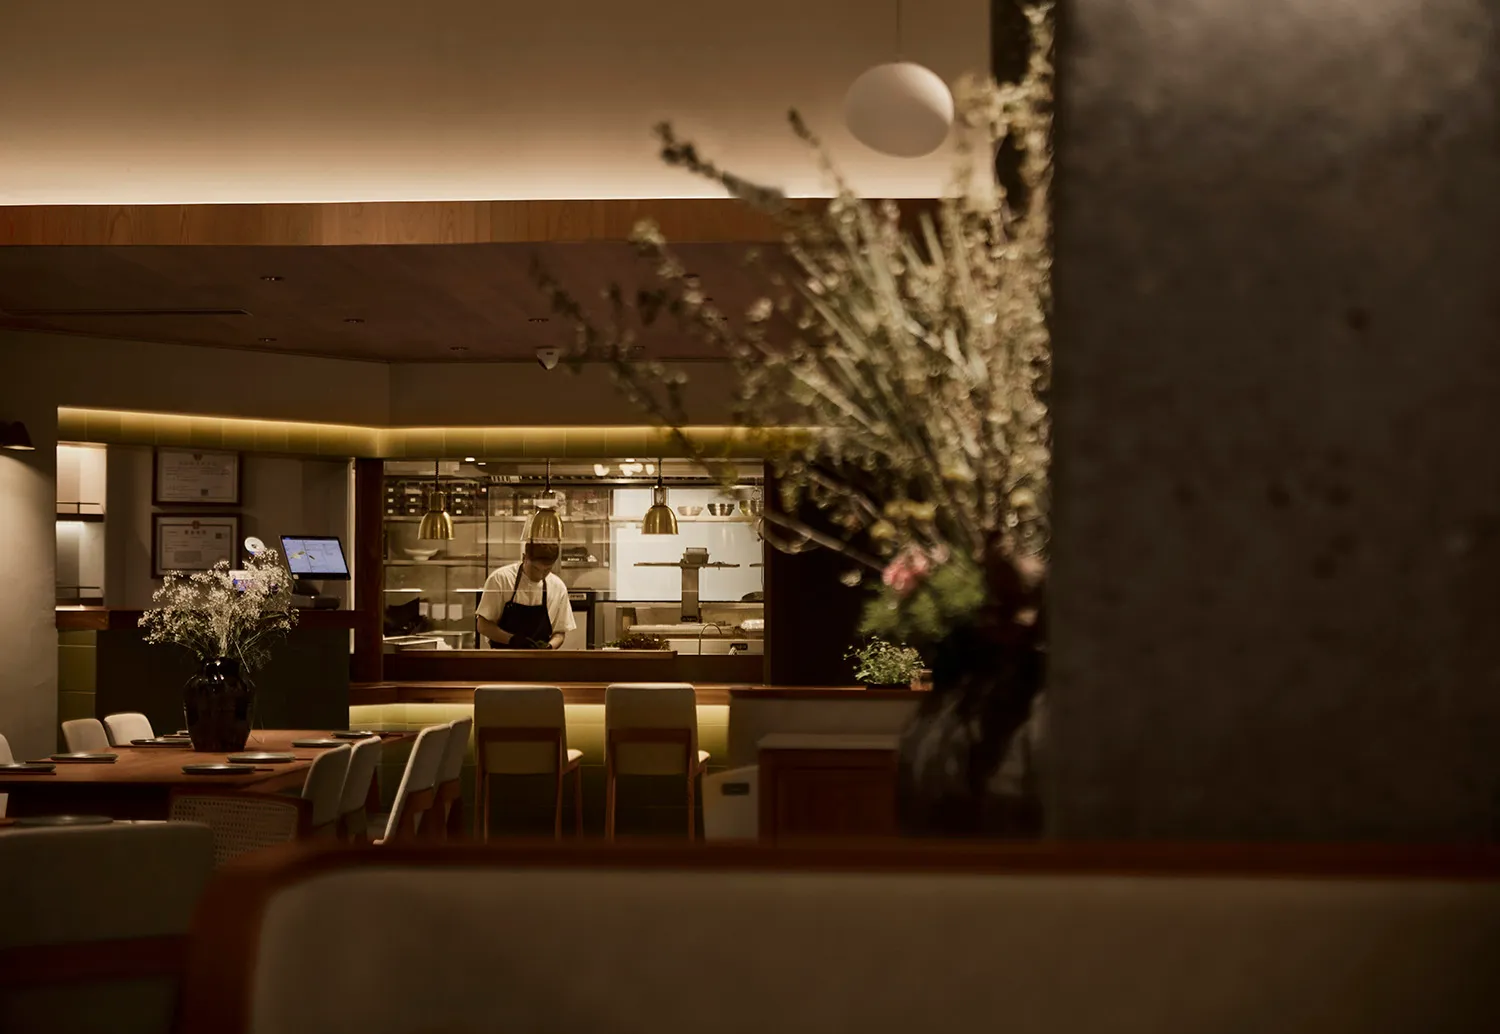
View from a dining table looking past a foreground vase of dried flowers toward an open kitchen where a chef is working under warm pendant lights, with wooden tables, upholstered chairs, and concrete walls.

Restaurant Dining Room with Open Kitchen and Warm Wood Accents

restaurant interior · wood and concrete · open kitchen

Soft layered lighting and natural materials create an intimate yet sophisticated dining atmosphere.

Tags

open kitchen restaurantwarm minimalismwood and concrete interiorintimate dining spacemodern japanese restaurant

Restaurant Dining Room with Open Kitchen and Warm Wood Accents

restaurant interior · wood and concrete · open kitchen

Soft layered lighting and natural materials create an intimate yet sophisticated dining atmosphere.

Tags

open kitchen restaurantwarm minimalismwood and concrete interiorintimate dining spacemodern japanese restaurant

About this design

This intimate restaurant interior showcases a carefully balanced contemporary design that blends warm minimalism with natural textures. The dominant palette consists of earthy browns, soft beiges, and muted greens complemented by the cool gray of exposed concrete walls. Materials are honest and tactile: rich wood paneling on the ceiling and beams, smooth concrete surfaces, and warm-toned wooden dining tables paired with upholstered and woven chairs. Thoughtful lighting is a standout feature, combining recessed ceiling strips, three striking brass pendant lights above the open kitchen pass, and gentle wall sconces that create a layered, welcoming glow. The spatial layout cleverly frames the open kitchen as the focal point, allowing diners to observe the chefs while maintaining an intimate dining experience. Dried floral arrangements in dark ceramic vases add organic softness and subtle color. The overall mood is calm, sophisticated, and quietly luxurious. This design approach suits upscale casual dining establishments, boutique hotels with restaurants, or any venue seeking to convey warmth and craftsmanship without visual clutter.

Style
restaurant interior
Materials
wood and concrete
Subject
open kitchen

Palette

brown #382715
red #230E03
orange #372516

Related restaurant interior designs

  • Warmly lit restaurant interior featuring round and rectangular wooden tables, dark wood chairs, built-in leather banquettes, large woven pendant lamps, and a prominent terracotta table lamp in the foreground.Restaurant Dining Room with Oversized Woven Pendants
  • Floor plan of a restaurant showing dining area, bar counter, and external pendulum regions.Restaurant Dining Zone Plan
  • Modern restaurant entrance featuring vertical dark wood slats, an indoor tree garden with uplighting, a scholar rock sculpture on a marble pedestal, and a view into the dining area.Restaurant Entryway with Dark Wood Slats and Indoor Garden
  • A 3D rendering of a restaurant food court layout featuring various dining zones.Restaurant Food Court Layout with Wood, Glass, Con
#795D3A #795D3A
#2D1C07 #2D1C07

How to get this look

  • Install multiple layers of lighting including recessed ceiling strips, warm pendant lights over key areas, and wall sconces to create depth and intimacy.
  • Use a restrained material palette of wood paneling, exposed concrete, and natural textiles to achieve warm minimalism.
  • Position the open kitchen as a visual focal point while maintaining comfortable distance from dining tables.
  • Incorporate large-scale dried floral arrangements in dark ceramic vases to add organic texture without competing with the architecture.
  • Choose consistent warm white lighting (around 2700K-3000K) to enhance wood tones and create a welcoming atmosphere.
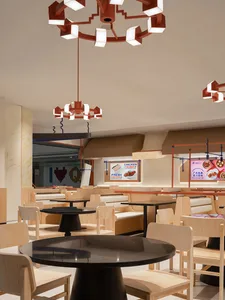
  • A spacious restaurant food court with tables, chairs, and menu boards.Restaurant Food Court Interior
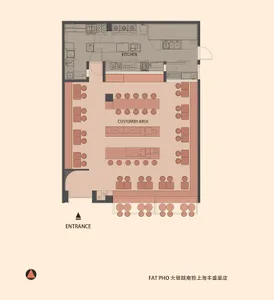
  • 2D architectural rendering of a restaurant interior showing the floor plan, kitchen area, and seating arrangement.Restaurant Interior 2D Rendering
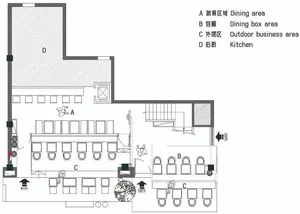
  • A detailed 2D architectural drawing of a restaurant interior, featuring dining areas, kitchen, and outdoor seating.Restaurant Interior 2D Plan
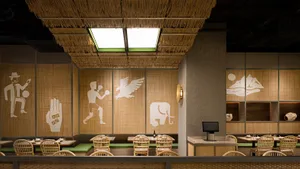
  • Interior shot of a restaurant with a bamboo ceiling, showcasing a dining area.Restaurant Interior Bamboo Ceiling