FeelDesign LogoFeelDesign

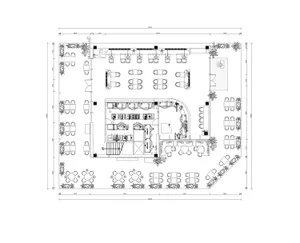
Restaurant Flooring Blueprint Layout

Sophisticated Dining Project
Sophisticated Dining Project

Detailed technical blueprint layout of a restaurant floor plan

Restaurant Flooring Blueprint Layout

architecture floor plan · paper · restaurant floor plan

This detailed restaurant floor plan showcases the strategic placement of key spaces including the dining area, bar, kitchen, and private dining rooms. It captur

Tags

architecturerestaurantfloor-plantechnical-layoutdining-area

About this design

Detailed technical blueprint layout of a restaurant floor plan

Style
architecture floor plan
Materials
paper
Subject
restaurant floor plan

Related restaurant floor plan designs

  • A detailed architectural floor plan of a restaurant highlighting functional zones such as dining areas, kitchen, and bar.Restaurant Floor Plan
  • Detailed floor plan of a restaurant showing dining areas, kitchen, restrooms, and outdoor seating.Restaurant Floor Plan
  • A detailed architectural floor plan of a restaurant, showing multiple dining zones, VIP sections, a bar, and outdoor seatingRestaurant Floor Plan
  • Linear 2D architectural drawing of a restaurant floor plan showing seating arrangements, tables, and functional zones.Restaurant Floor Plan
  • A detailed architectural floor plan of a restaurant showing the layout of dining areas, kitchen, and additional rooms.Restaurant Floor Plan
  • A detailed 2D architectural drawing of a restaurant layout including seating arrangements, kitchen areas, and other functionaRestaurant Floor Plan
  • A black and white architectural drawing of a restaurant floor plan.Restaurant Floor Plan - Black & White
  • A detailed black and white floor plan of a restaurant with various seating areas, kitchen, and service stations.Restaurant Floor Plan - Black and White