FeelDesign LogoFeelDesign

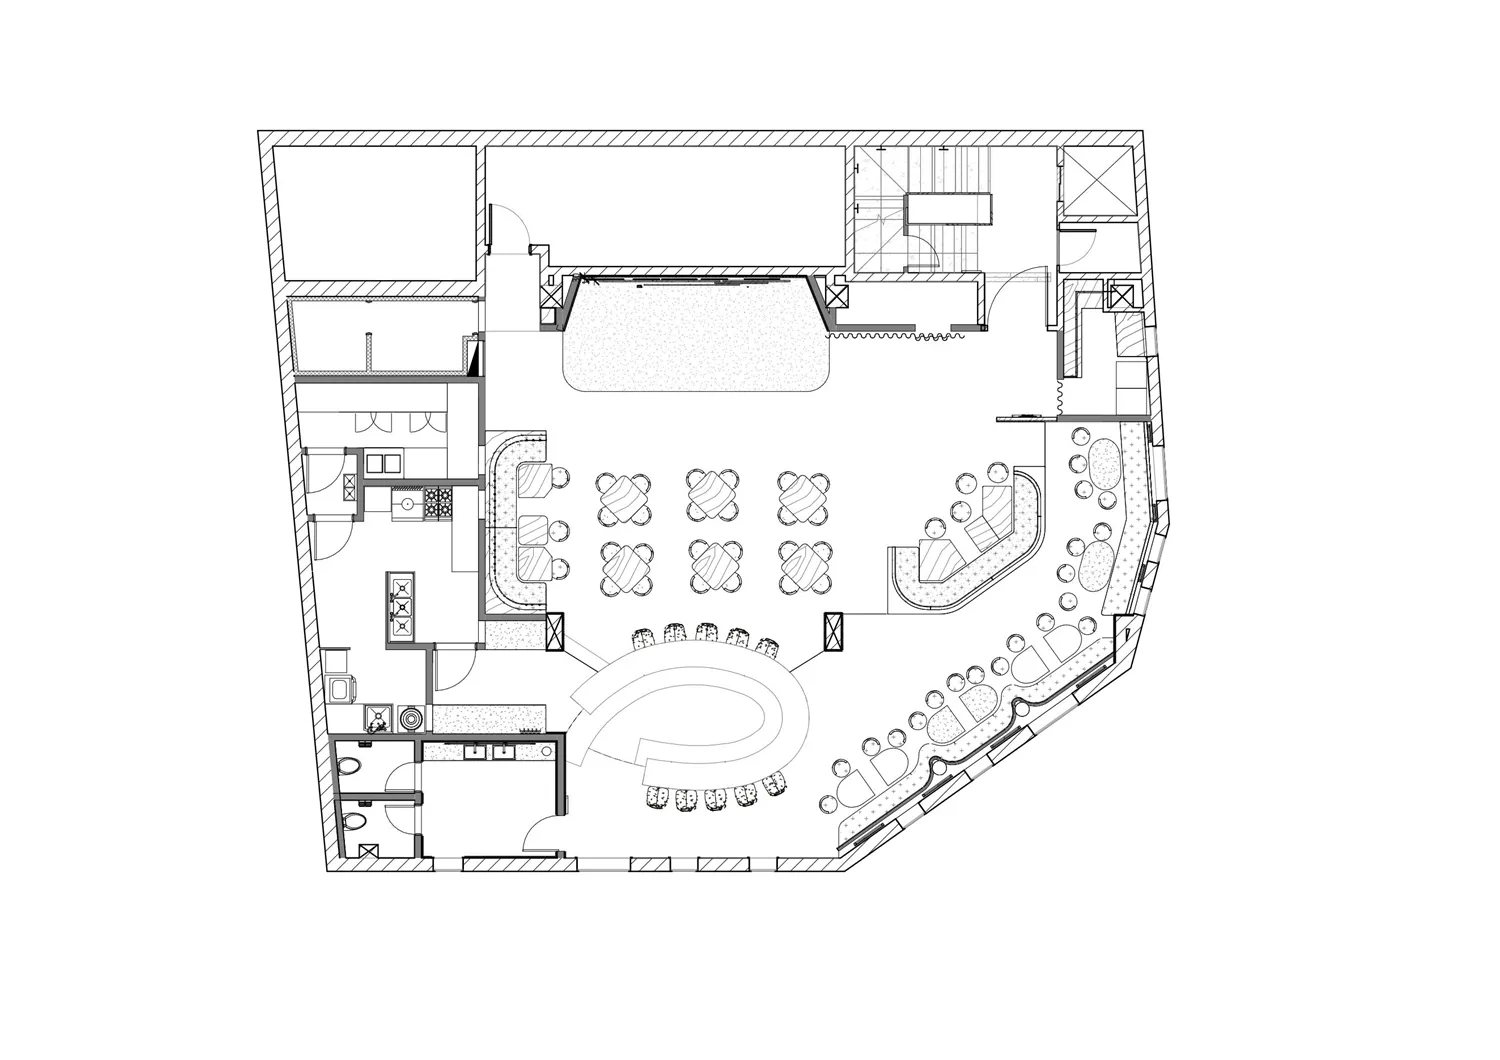
Restaurant Floor Plan - Black and White

Industrial Dining Project
Industrial Dining Project

A detailed black and white floor plan of a restaurant with various seating areas, kitchen, and service stations.

Restaurant Floor Plan - Black and White

interior design · mixed materials · restaurant floor plan

Adjective café features Key Element seating and Benefit/Design Goal for customers.

Tags

interiorrestaurantfloor-plandesignarchitecture

Restaurant Floor Plan - Black and White

interior design · mixed materials · restaurant floor plan

Adjective café features Key Element seating and Benefit/Design Goal for customers.

Tags

interiorrestaurantfloor-plandesignarchitecture

About this design

A detailed black and white floor plan of a restaurant with various seating areas, kitchen, and service stations.

Style
interior design
Materials
mixed materials
Subject
restaurant floor plan

Related interior design designs

  • Modern clothing store with marble concrete and steel interior designModern Marble Concrete Clothing Store
  • Interior design featuring a modern commercial space with concrete walls, marble accents, and wooden elements.Modern Commercial Interior Concrete Marble Wood
  • A modern reception desk made of concrete with glass inserts and a wooden counter.Modern Reception Desk Concrete
  • A modern interior design featuring contemporary lighting and concrete walls.Modern Interior Modern Lighting Concrete
  • An office space featuring a contemporary design with dark metallic elements.Modern Office with Dark Metallic Interior
  • Modern, minimalist interior design featuring a wooden staircase with concrete walls.Minimalist Modern Staircase with Wooden Steps and
  • 2D architectural drawing of a modern office space featuring wood and glass materials for open-plan workspacesModern Office Space with Wood and Glass Plan
  • A modern staircase with minimalist black steel railings and mixed-material elements.Modern Staircase Minimalist Black Steel

Restaurant Floor Plan - Black and White

Industrial Dining Project

Industrial Dining Project

A detailed black and white floor plan of a restaurant with various seating areas, kitchen, and service stations.

Restaurant Floor Plan - Black and White

interior design · mixed materials · restaurant floor plan

Adjective café features Key Element seating and Benefit/Design Goal for customers.

Tags

interiorrestaurantfloor-plandesignarchitecture

Restaurant Floor Plan - Black and White

interior design · mixed materials · restaurant floor plan

Adjective café features Key Element seating and Benefit/Design Goal for customers.

Tags

interiorrestaurantfloor-plandesignarchitecture

About this design

A detailed black and white floor plan of a restaurant with various seating areas, kitchen, and service stations.

Style
interior design
Materials
mixed materials
Subject
restaurant floor plan

Related interior design designs

  • Modern clothing store with marble concrete and steel interior designModern Marble Concrete Clothing Store
  • Interior design featuring a modern commercial space with concrete walls, marble accents, and wooden elements.Modern Commercial Interior Concrete Marble Wood
  • A modern reception desk made of concrete with glass inserts and a wooden counter.Modern Reception Desk Concrete
  • A modern interior design featuring contemporary lighting and concrete walls.Modern Interior Modern Lighting Concrete
  • An office space featuring a contemporary design with dark metallic elements.Modern Office with Dark Metallic Interior
  • Modern, minimalist interior design featuring a wooden staircase with concrete walls.Minimalist Modern Staircase with Wooden Steps and
  • 2D architectural drawing of a modern office space featuring wood and glass materials for open-plan workspacesModern Office Space with Wood and Glass Plan
  • A modern staircase with minimalist black steel railings and mixed-material elements.Modern Staircase Minimalist Black Steel