FeelDesign LogoFeelDesign

Restaurant Floor Plan

Luxurious Floor Plan Project
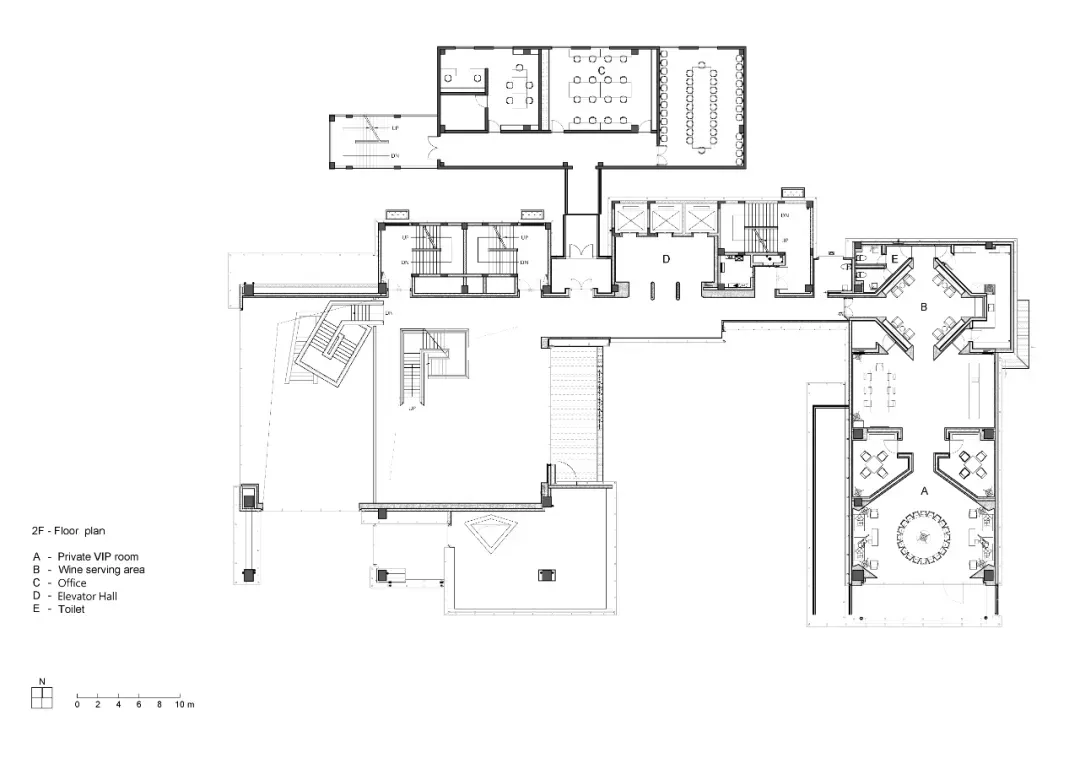
Luxurious Floor Plan Project

Floor plan of a restaurant showing various rooms and sections.

Restaurant Floor Plan

architecture · mixed media · restaurant

Architecture features of a restaurant showcasing functional zones for customer experience.

Tags

architecturerestaurantfloor-planfunctional-zonescustomer-experience

Restaurant Floor Plan

architecture · mixed media · restaurant

Architecture features of a restaurant showcasing functional zones for customer experience.

Tags

architecturerestaurantfloor-planfunctional-zonescustomer-experience

About this design

Floor plan of a restaurant showing various rooms and sections.

Style
architecture
Materials
mixed media
Subject
restaurant

Related architecture designs

  • Top view of a circular conference room with tables and chairs arranged in a meeting layout.Modern Circle Conference Room
  • Modern architecture design featuring a sleek concrete ceiling with a large circular opening.Modern Architecture Concrete Ceiling
  • A 3D architectural floor plan of a commercial space featuring concrete and steel materials.3D Floor Plan Commercial Space Concrete and Steel
  • A modern roof plan with concrete structural elements, detailing straight and curved lines, and dimensions indicated for archiModern Roof Plan Concrete
  • A modern residential exterior with a metallic cladding design, featuring large windows and a curved roof.Modern Residential Exterior Cladding
  • An architectural design concept featuring white spheres on different levels within a geometric structure with intricate walls, windows, and other architectural featuresSpherical Light Installation with Geometric Architecture
  • An architectural design concept featuring white spheres on different levels within a geometric structure with intricate walls, windows, and other architectural featuresSpherical Light Installation with Geometric Architecture
  • Coiled staircase with marble steps, glass railings, and metallic elements.Modern Coiled Staircase with Marble, Glass, and Me

Restaurant Floor Plan

Luxurious Floor Plan Project

Luxurious Floor Plan Project

Floor plan of a restaurant showing various rooms and sections.

Restaurant Floor Plan

architecture · mixed media · restaurant

Architecture features of a restaurant showcasing functional zones for customer experience.

Tags

architecturerestaurantfloor-planfunctional-zonescustomer-experience

Restaurant Floor Plan

architecture · mixed media · restaurant

Architecture features of a restaurant showcasing functional zones for customer experience.

Tags

architecturerestaurantfloor-planfunctional-zonescustomer-experience

About this design

Floor plan of a restaurant showing various rooms and sections.

Style
architecture
Materials
mixed media
Subject
restaurant

Related architecture designs

  • Top view of a circular conference room with tables and chairs arranged in a meeting layout.Modern Circle Conference Room
  • Modern architecture design featuring a sleek concrete ceiling with a large circular opening.Modern Architecture Concrete Ceiling
  • A 3D architectural floor plan of a commercial space featuring concrete and steel materials.3D Floor Plan Commercial Space Concrete and Steel
  • A modern roof plan with concrete structural elements, detailing straight and curved lines, and dimensions indicated for archiModern Roof Plan Concrete
  • A modern residential exterior with a metallic cladding design, featuring large windows and a curved roof.Modern Residential Exterior Cladding
  • An architectural design concept featuring white spheres on different levels within a geometric structure with intricate walls, windows, and other architectural featuresSpherical Light Installation with Geometric Architecture
  • An architectural design concept featuring white spheres on different levels within a geometric structure with intricate walls, windows, and other architectural featuresSpherical Light Installation with Geometric Architecture
  • Coiled staircase with marble steps, glass railings, and metallic elements.Modern Coiled Staircase with Marble, Glass, and Me