FeelDesign LogoFeelDesign

Restaurant Floor Plan

Stunning Dining Project
Stunning Dining Project

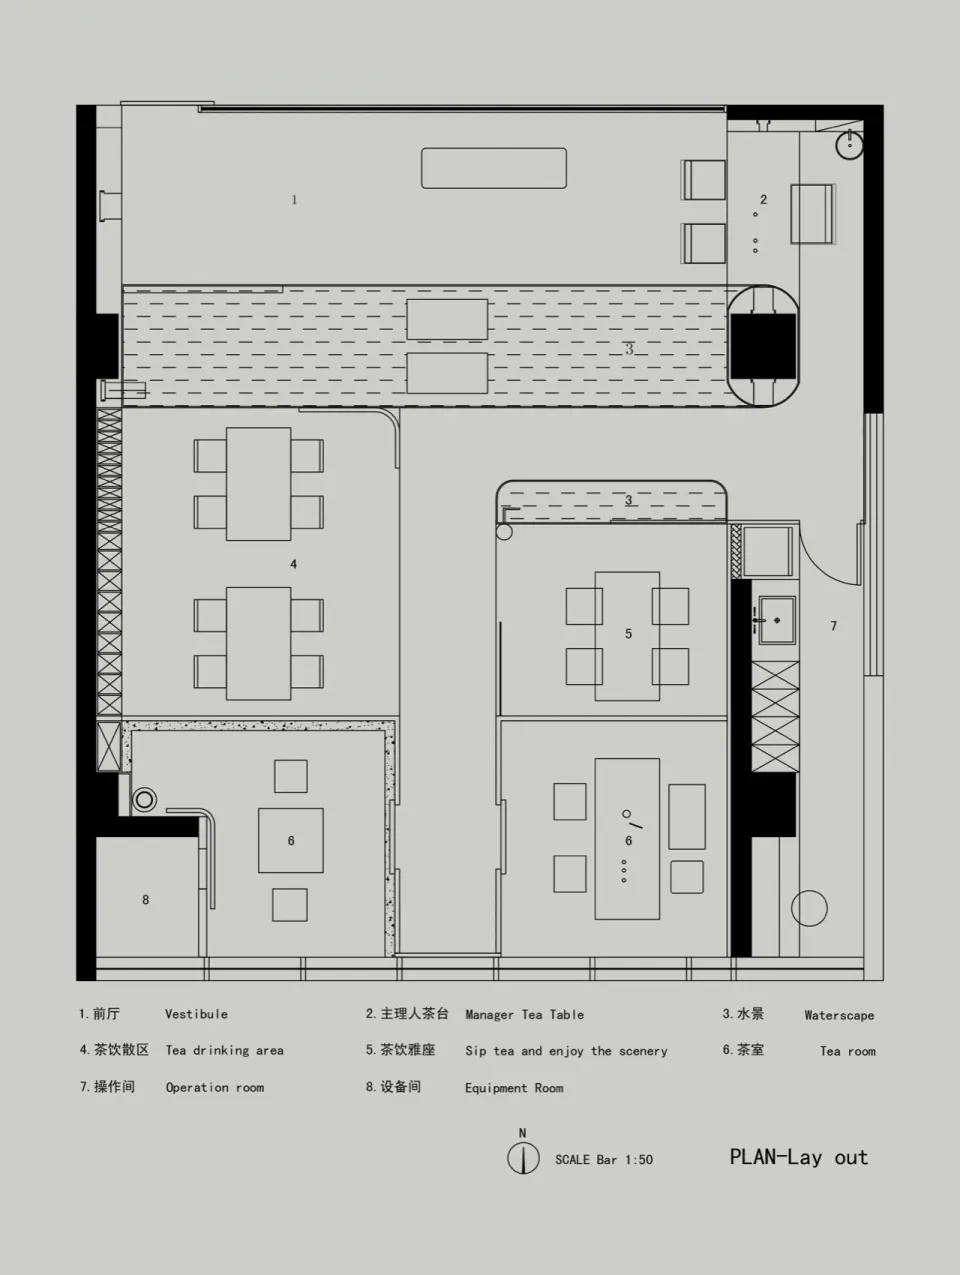
Floor plan of a restaurant showcasing tables, chairs, and other interior elements.

Restaurant Floor Plan

architecture · mixed media · restaurant floor plan

Detailed architectural layout of a restaurant showcasing its functional zones.

Tags

architectural designrestaurant layoutinterior designfunctional zonesrestaurant planning

Restaurant Floor Plan

architecture · mixed media · restaurant floor plan

Detailed architectural layout of a restaurant showcasing its functional zones.

Tags

architectural designrestaurant layoutinterior designfunctional zonesrestaurant planning

About this design

Floor plan of a restaurant showcasing tables, chairs, and other interior elements.

Style
architecture
Materials
mixed media
Subject
restaurant floor plan

Related architecture designs

  • A modern residential exterior with a metallic cladding design, featuring large windows and a curved roof.Modern Residential Exterior Cladding
  • An architectural design concept featuring white spheres on different levels within a geometric structure with intricate walls, windows, and other architectural featuresSpherical Light Installation with Geometric Architecture
  • An architectural design concept featuring white spheres on different levels within a geometric structure with intricate walls, windows, and other architectural featuresSpherical Light Installation with Geometric Architecture
  • Coiled staircase with marble steps, glass railings, and metallic elements.Modern Coiled Staircase with Marble, Glass, and Me
  • Cross-sectional drawing of a modern residential interior with concrete walls and floor.Modern Residential Concrete Interior
  • Modern black metal spiral staircase with wooden textured wallsModern Metal Staircase Design
  • Modern interior with wooden walls and stone floor.Modern Interior with Wood and Stone
  • A bustling hotel entrance with concrete walls and glass doors, surrounded by potted plants and people.The Walled Off Hotel Entrance

Restaurant Floor Plan

Stunning Dining Project

Stunning Dining Project

Floor plan of a restaurant showcasing tables, chairs, and other interior elements.

Restaurant Floor Plan

architecture · mixed media · restaurant floor plan

Detailed architectural layout of a restaurant showcasing its functional zones.

Tags

architectural designrestaurant layoutinterior designfunctional zonesrestaurant planning

Restaurant Floor Plan

architecture · mixed media · restaurant floor plan

Detailed architectural layout of a restaurant showcasing its functional zones.

Tags

architectural designrestaurant layoutinterior designfunctional zonesrestaurant planning

About this design

Floor plan of a restaurant showcasing tables, chairs, and other interior elements.

Style
architecture
Materials
mixed media
Subject
restaurant floor plan

Related architecture designs

  • A modern residential exterior with a metallic cladding design, featuring large windows and a curved roof.Modern Residential Exterior Cladding
  • An architectural design concept featuring white spheres on different levels within a geometric structure with intricate walls, windows, and other architectural featuresSpherical Light Installation with Geometric Architecture
  • An architectural design concept featuring white spheres on different levels within a geometric structure with intricate walls, windows, and other architectural featuresSpherical Light Installation with Geometric Architecture
  • Coiled staircase with marble steps, glass railings, and metallic elements.Modern Coiled Staircase with Marble, Glass, and Me
  • Cross-sectional drawing of a modern residential interior with concrete walls and floor.Modern Residential Concrete Interior
  • Modern black metal spiral staircase with wooden textured wallsModern Metal Staircase Design
  • Modern interior with wooden walls and stone floor.Modern Interior with Wood and Stone
  • A bustling hotel entrance with concrete walls and glass doors, surrounded by potted plants and people.The Walled Off Hotel Entrance