FeelDesign LogoFeelDesign

Restaurant Layout Floor Plan

Chic Dining Design
Chic Dining Design

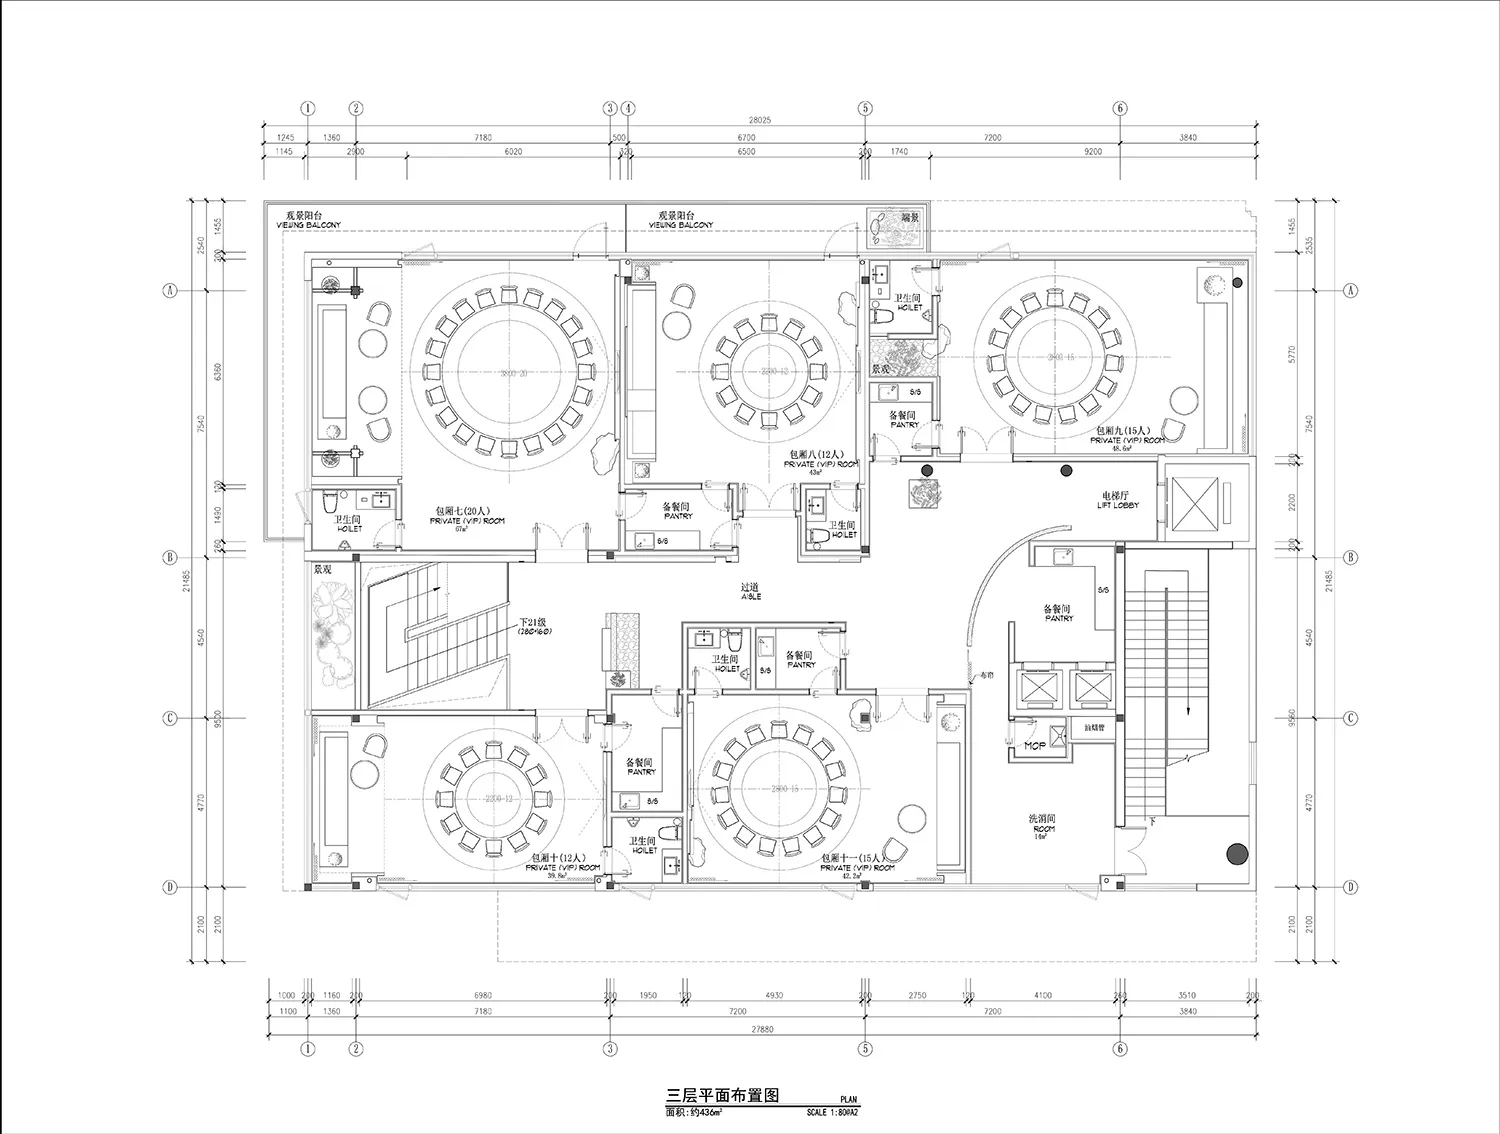
Floor plan of a restaurant layout with multiple dining areas and restrooms.

Restaurant Layout Floor Plan

architecture · mixed · restaurant layout

Modern Restaurant features multiple dining areas for maximizing space and customer experience.

Tags

architecturalrestaurantfloor-plandesignlayout

Restaurant Layout Floor Plan

architecture · mixed · restaurant layout

Modern Restaurant features multiple dining areas for maximizing space and customer experience.

Tags

architecturalrestaurantfloor-plandesignlayout

About this design

Floor plan of a restaurant layout with multiple dining areas and restrooms.

Style
architecture
Materials
mixed
Subject
restaurant layout

Related architecture designs

  • An architectural floor plan featuring a glass roof design.Glass Roof Space Design
  • A 3D perspective of a modern coffeeshop with concrete floors, wooden tables, and glass partitions.Modern Coffeeshop Concrete Floorplan
  • A modern interior staircase with white steps and a concrete wall, illuminated by natural light from the window.Modern Interior Staircase Concrete Render
  • A modern house with a wooden facade and concrete lower sections surrounded by lush greenery.Modern Wood & Concrete House
  • A modern office space featuring a long wooden desk counter with white tables and black tiles on the floor.Modern Office Wooden Desk
  • A modern living room featuring a wooden ceiling and large windows overlooking greenery.Modern Living Room Wooden Ceiling
  • Floor plan showing residential concrete structure with labeled rooms and space.Residential Concrete Floor Plan
  • Modern interior design featuring large glass window.Modern Interior with Glass Window

Restaurant Layout Floor Plan

Chic Dining Design

Chic Dining Design

Floor plan of a restaurant layout with multiple dining areas and restrooms.

Restaurant Layout Floor Plan

architecture · mixed · restaurant layout

Modern Restaurant features multiple dining areas for maximizing space and customer experience.

Tags

architecturalrestaurantfloor-plandesignlayout

Restaurant Layout Floor Plan

architecture · mixed · restaurant layout

Modern Restaurant features multiple dining areas for maximizing space and customer experience.

Tags

architecturalrestaurantfloor-plandesignlayout

About this design

Floor plan of a restaurant layout with multiple dining areas and restrooms.

Style
architecture
Materials
mixed
Subject
restaurant layout

Related architecture designs

  • An architectural floor plan featuring a glass roof design.Glass Roof Space Design
  • A 3D perspective of a modern coffeeshop with concrete floors, wooden tables, and glass partitions.Modern Coffeeshop Concrete Floorplan
  • A modern interior staircase with white steps and a concrete wall, illuminated by natural light from the window.Modern Interior Staircase Concrete Render
  • A modern house with a wooden facade and concrete lower sections surrounded by lush greenery.Modern Wood & Concrete House
  • A modern office space featuring a long wooden desk counter with white tables and black tiles on the floor.Modern Office Wooden Desk
  • A modern living room featuring a wooden ceiling and large windows overlooking greenery.Modern Living Room Wooden Ceiling
  • Floor plan showing residential concrete structure with labeled rooms and space.Residential Concrete Floor Plan
  • Modern interior design featuring large glass window.Modern Interior with Glass Window