FeelDesign LogoFeelDesign

Restaurant Floor Plan

Chic Bar Interior
Chic Bar Interior

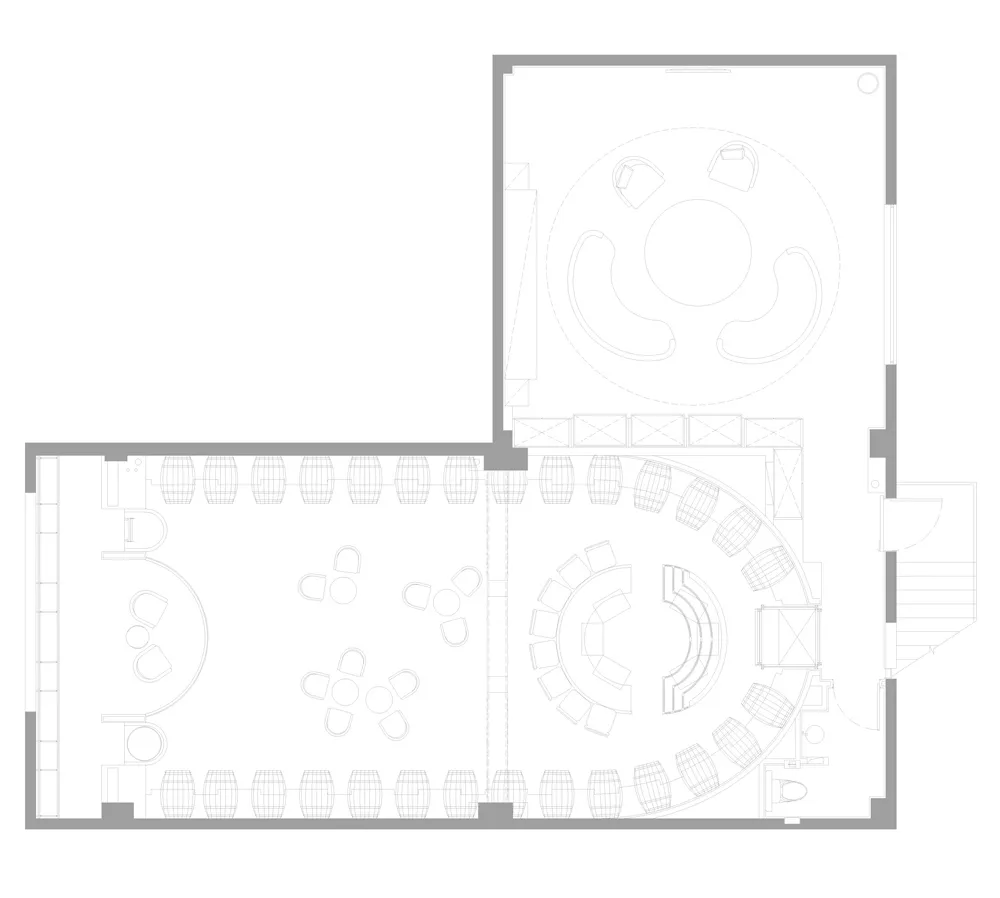
A black and white architectural drawing depicting the layout of a restaurant.

Restaurant Floor Plan

interior design · paper · restaurant floor plan

Detailed description

Tags

restaurantfloor-planinteriorarchitecturepaper

Restaurant Floor Plan

interior design · paper · restaurant floor plan

Detailed description

Tags

restaurantfloor-planinteriorarchitecturepaper

About this design

A black and white architectural drawing depicting the layout of a restaurant.

Style
interior design
Materials
paper
Subject
restaurant floor plan

Related interior design designs

  • Contemporary living room featuring wooden furniture and a minimalist design.Contemporary Living Room Wooden Furniture
  • A person sitting cross-legged on the floor performing tea ceremony in a serene, minimalist room with wooden furniture and cerTraditional Tea Ceremony Interior Design
  • A minimalist office space featuring wooden furniture and decor.Minimalist Office Space with Wooden Features
  • A modern home office with a pink curtain, computer desk, and bookshelf.Modern Home Office
  • A minimalist kitchen with concrete countertops and a concrete ceiling.Minimalist Concrete Kitchen Space
  • A modern bar shelf made of wood with a spherical wall-mounted light fixture, bottles of wine and liquor, and glasses.Modern Bar Shelf
  • A modern interior design featuring a neutral-toned marble kitchen and living room intersection with white painted walls, mixeModern Interior Design Neutral-Toned Marble White
  • A modern indoor coworking space featuring concrete walls and a glass partition.Modern Interior Coworking Space Concrete

Restaurant Floor Plan

Chic Bar Interior

Chic Bar Interior

A black and white architectural drawing depicting the layout of a restaurant.

Restaurant Floor Plan

interior design · paper · restaurant floor plan

Detailed description

Tags

restaurantfloor-planinteriorarchitecturepaper

Restaurant Floor Plan

interior design · paper · restaurant floor plan

Detailed description

Tags

restaurantfloor-planinteriorarchitecturepaper

About this design

A black and white architectural drawing depicting the layout of a restaurant.

Style
interior design
Materials
paper
Subject
restaurant floor plan

Related interior design designs

  • Contemporary living room featuring wooden furniture and a minimalist design.Contemporary Living Room Wooden Furniture
  • A person sitting cross-legged on the floor performing tea ceremony in a serene, minimalist room with wooden furniture and cerTraditional Tea Ceremony Interior Design
  • A minimalist office space featuring wooden furniture and decor.Minimalist Office Space with Wooden Features
  • A modern home office with a pink curtain, computer desk, and bookshelf.Modern Home Office
  • A minimalist kitchen with concrete countertops and a concrete ceiling.Minimalist Concrete Kitchen Space
  • A modern bar shelf made of wood with a spherical wall-mounted light fixture, bottles of wine and liquor, and glasses.Modern Bar Shelf
  • A modern interior design featuring a neutral-toned marble kitchen and living room intersection with white painted walls, mixeModern Interior Design Neutral-Toned Marble White
  • A modern indoor coworking space featuring concrete walls and a glass partition.Modern Interior Coworking Space Concrete