FeelDesign LogoFeelDesign

Restaurant Food Court Layout

Stunning Dining Interior
Stunning Dining Interior

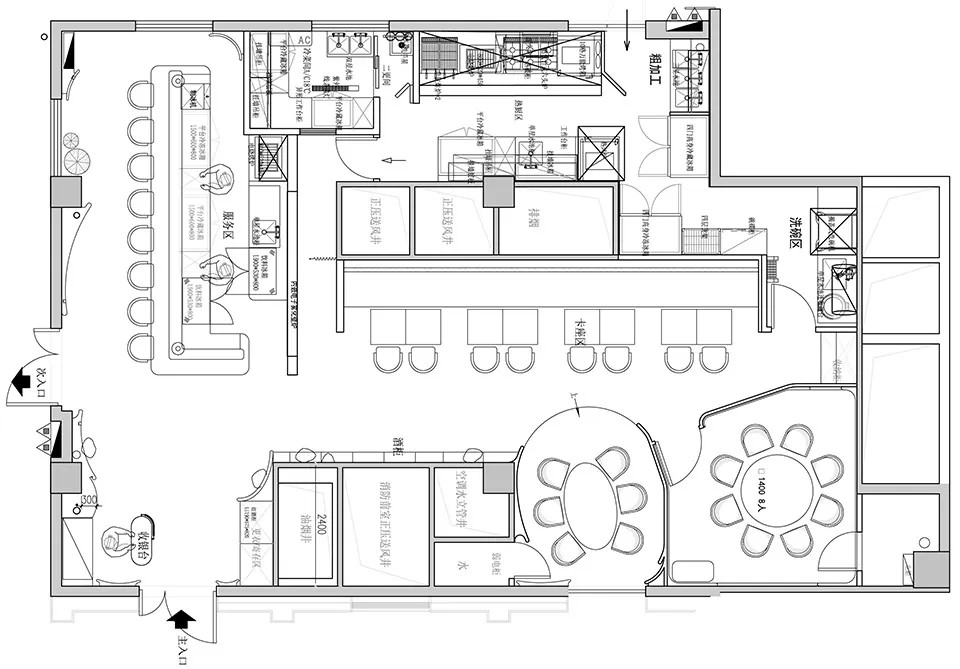
Black and white floor plan of a restaurant food court showing seating arrangements, food stations, and kitchen areas.

Restaurant Food Court Layout

architecture · mixed media · restaurant layout

A detailed restaurant food court floor plan showing seating arrangements, food stations, and kitchen areas, demonstrating the efficient use of space and organiz

Tags

restaurantfood courtfloor planlayoutarchitecture

Restaurant Food Court Layout

architecture · mixed media · restaurant layout

A detailed restaurant food court floor plan showing seating arrangements, food stations, and kitchen areas, demonstrating the efficient use of space and organiz

Tags

restaurantfood courtfloor planlayoutarchitecture

About this design

Black and white floor plan of a restaurant food court showing seating arrangements, food stations, and kitchen areas.

Style
architecture
Materials
mixed media
Subject
restaurant layout

Related architecture designs

  • Urban industrial storefront with metallic pipes, glass panels, and wooden accents.Street Side Store Entrance: Urban Industrial Desig
  • Schematic drawing of a modern commercial interior with wooden elements.Modern Commercial Interiors Wooden Floor Plan
  • A series of floor plan development stages showing architectural design progression.Architecture Floor Plan Development 2D Technical P
  • A brick and concrete exterior of a coffee shop with the words "Distrikt Coffee" displayed.Brick Coffee Shop Exterior
  • A modern conference room featuring ceramic-tile walls and a wooden dining table with black chairs.Modern Conference Room Ceramic Tile
  • 2D architectural drawing of a modern office space featuring concrete tiles on the floor and walls.Modern Office Concrete Tiles Layout Plan
  • A modern exterior design featuring concrete materials.Modern Exterior Concrete Design
  • Floor plan of a restaurant highlighting functional zones such as kitchen/pantry, reservation room, indoor and outdoor seatingRestaurant Plan Floor Plan

Restaurant Food Court Layout

Stunning Dining Interior

Stunning Dining Interior

Black and white floor plan of a restaurant food court showing seating arrangements, food stations, and kitchen areas.

Restaurant Food Court Layout

architecture · mixed media · restaurant layout

A detailed restaurant food court floor plan showing seating arrangements, food stations, and kitchen areas, demonstrating the efficient use of space and organiz

Tags

restaurantfood courtfloor planlayoutarchitecture

Restaurant Food Court Layout

architecture · mixed media · restaurant layout

A detailed restaurant food court floor plan showing seating arrangements, food stations, and kitchen areas, demonstrating the efficient use of space and organiz

Tags

restaurantfood courtfloor planlayoutarchitecture

About this design

Black and white floor plan of a restaurant food court showing seating arrangements, food stations, and kitchen areas.

Style
architecture
Materials
mixed media
Subject
restaurant layout

Related architecture designs

  • Urban industrial storefront with metallic pipes, glass panels, and wooden accents.Street Side Store Entrance: Urban Industrial Desig
  • Schematic drawing of a modern commercial interior with wooden elements.Modern Commercial Interiors Wooden Floor Plan
  • A series of floor plan development stages showing architectural design progression.Architecture Floor Plan Development 2D Technical P
  • A brick and concrete exterior of a coffee shop with the words "Distrikt Coffee" displayed.Brick Coffee Shop Exterior
  • A modern conference room featuring ceramic-tile walls and a wooden dining table with black chairs.Modern Conference Room Ceramic Tile
  • 2D architectural drawing of a modern office space featuring concrete tiles on the floor and walls.Modern Office Concrete Tiles Layout Plan
  • A modern exterior design featuring concrete materials.Modern Exterior Concrete Design
  • Floor plan of a restaurant highlighting functional zones such as kitchen/pantry, reservation room, indoor and outdoor seatingRestaurant Plan Floor Plan