FeelDesign LogoFeelDesign

Restaurant Interior Shop Floor Plan

Sophisticated Retail Design
Sophisticated Retail Design

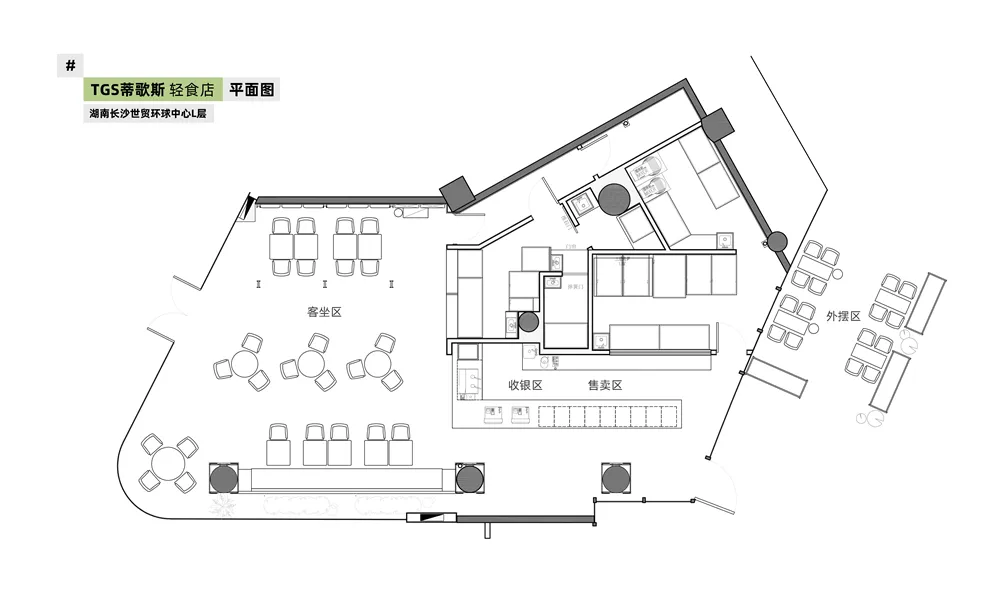
Detailed floor plan of a restaurant interior with defined functional zones including a seating area, cash register, and sales

Restaurant Interior Shop Floor Plan

architecture · mixed materials · restaurant interior

Detailed restaurant interior floor plan displaying seating areas, cash register locations, and sales zones.

Tags

restaurant-interiorfloor-plandesigninterior-designmixed-materials

Restaurant Interior Shop Floor Plan

architecture · mixed materials · restaurant interior

Detailed restaurant interior floor plan displaying seating areas, cash register locations, and sales zones.

Tags

restaurant-interiorfloor-plandesigninterior-designmixed-materials

About this design

Detailed floor plan of a restaurant interior with defined functional zones including a seating area, cash register, and sales

Style
architecture
Materials
mixed materials
Subject
restaurant interior

Related architecture designs

  • Floor plan of an urban architectural design showing various functional zones such as a bar, storage, and external columns.Urban Architecture Ground Plan
  • A 2D architectural drawing of the upper floor plan of a modern house.Modern House Upper Floor Plan
  • Modern residential floor plan with living room, kitchen, bedroom, and bathroom.Modern Residential Floor Plan
  • Striped taupe textile curtain hanging in a window.Striped Taupe Textile Curtain
  • A modern exterior building constructed with metal materials.Modern Exterior Metal Architecture
  • Modern triangular structure with glass facade and geometric design.Modern Glass Building Exterior
  • A digital rendering of a modern floor plan with living room, dining room, kitchen, and parking area.Modern Floor Plan Schematic
  • A detailed 2D architectural drawing of a residential layout.Architecture: Floor Plan White Paper

Restaurant Interior Shop Floor Plan

Sophisticated Retail Design

Sophisticated Retail Design

Detailed floor plan of a restaurant interior with defined functional zones including a seating area, cash register, and sales

Restaurant Interior Shop Floor Plan

architecture · mixed materials · restaurant interior

Detailed restaurant interior floor plan displaying seating areas, cash register locations, and sales zones.

Tags

restaurant-interiorfloor-plandesigninterior-designmixed-materials

Restaurant Interior Shop Floor Plan

architecture · mixed materials · restaurant interior

Detailed restaurant interior floor plan displaying seating areas, cash register locations, and sales zones.

Tags

restaurant-interiorfloor-plandesigninterior-designmixed-materials

About this design

Detailed floor plan of a restaurant interior with defined functional zones including a seating area, cash register, and sales

Style
architecture
Materials
mixed materials
Subject
restaurant interior

Related architecture designs

  • Floor plan of an urban architectural design showing various functional zones such as a bar, storage, and external columns.Urban Architecture Ground Plan
  • A 2D architectural drawing of the upper floor plan of a modern house.Modern House Upper Floor Plan
  • Modern residential floor plan with living room, kitchen, bedroom, and bathroom.Modern Residential Floor Plan
  • Striped taupe textile curtain hanging in a window.Striped Taupe Textile Curtain
  • A modern exterior building constructed with metal materials.Modern Exterior Metal Architecture
  • Modern triangular structure with glass facade and geometric design.Modern Glass Building Exterior
  • A digital rendering of a modern floor plan with living room, dining room, kitchen, and parking area.Modern Floor Plan Schematic
  • A detailed 2D architectural drawing of a residential layout.Architecture: Floor Plan White Paper