FeelDesign LogoFeelDesign

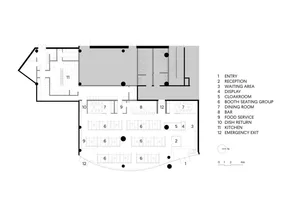
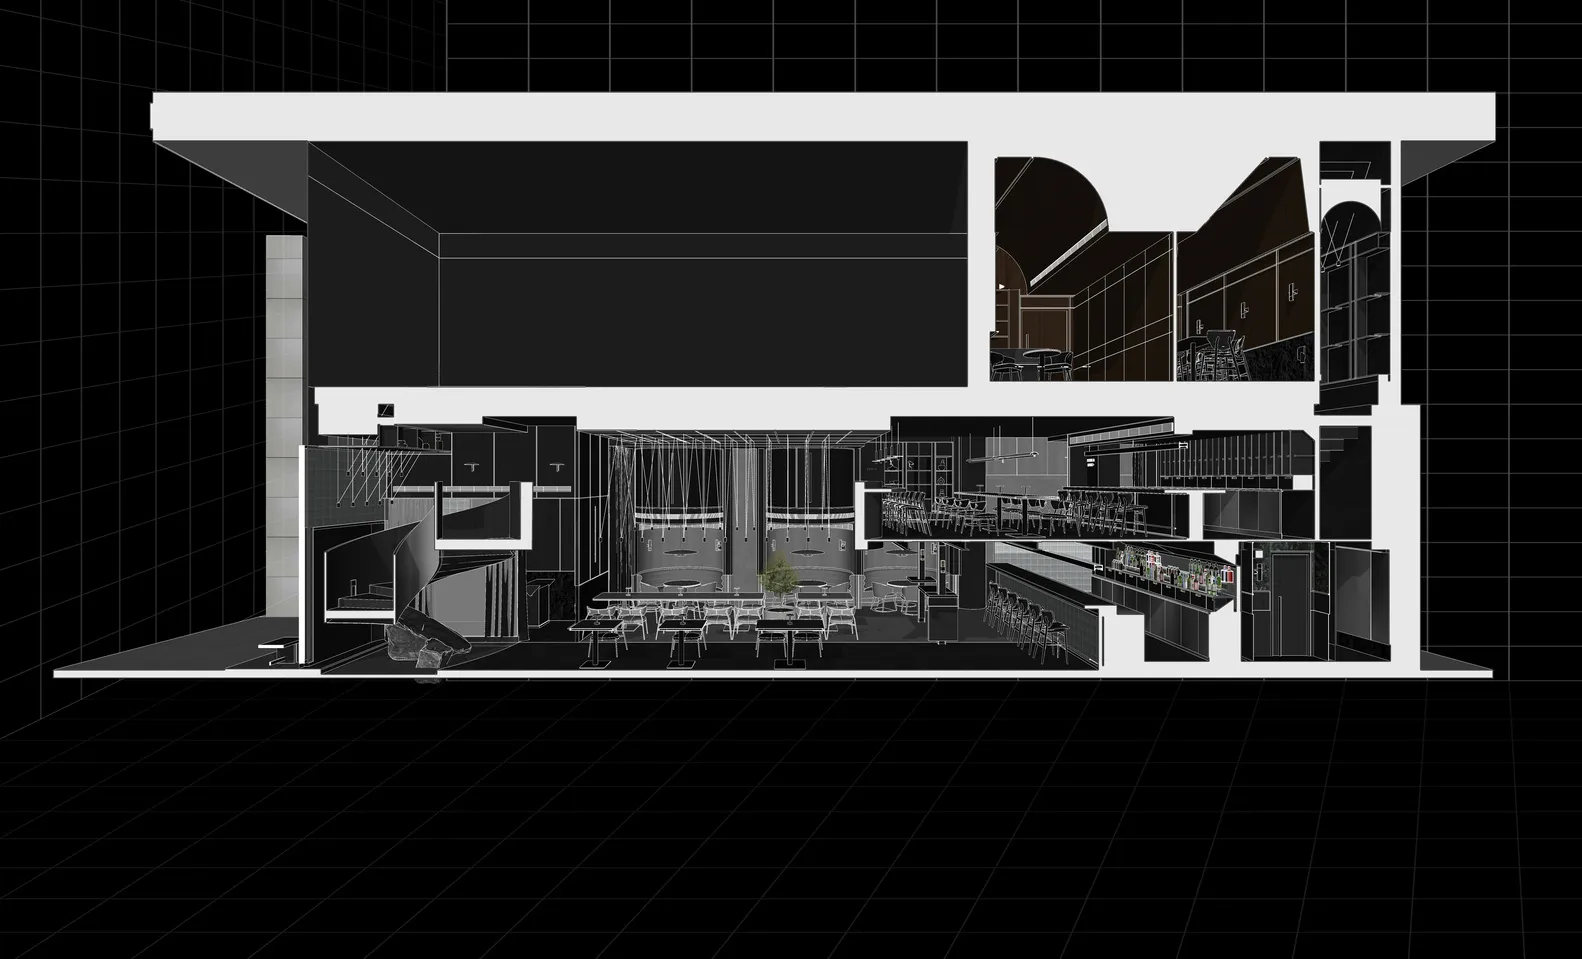
Modern Restaurant Interior - Floor Plan

Classic Dining Design
Classic Dining Design

A detailed architectural floor plan of a modern restaurant interior.

Modern Restaurant Interior - Floor Plan

architecture · modern · restaurant interior

Modern Restaurant Interior - Floor Plan: A comprehensive architectural layout showcasing contemporary design elements and functional zones of a restaurant.

Tags

architecturemodernrestaurant-interiordesignlayout

Modern Restaurant Interior - Floor Plan

architecture · modern · restaurant interior

Modern Restaurant Interior - Floor Plan: A comprehensive architectural layout showcasing contemporary design elements and functional zones of a restaurant.

Tags

architecturemodernrestaurant-interiordesignlayout

About this design

A detailed architectural floor plan of a modern restaurant interior.

Style
architecture
Materials
modern
Subject
restaurant interior

Related architecture designs

  • Black-and-white architectural drawing of a restaurant interior layout plan, showing tables, chairs, and functional zones.Restaurant Interior Layout Plan
  • Detailed floor plan of a restaurant interior with defined functional zones including a seating area, cash register, and salesRestaurant Interior Shop Floor Plan
  • A restaurant interior with wooden walls and a seating area.Restaurant Interior with Wooden Walls
  • Floor plan of a restaurant interior with wooden flooring and carpeted seating areas.Restaurant Interior with Wood and Carpet
  • Detailed blueprint of a restaurant layout showing various functional zones such as café, balcony, reception, and restroom.
Restaurant Layout Plan
  • A technical drawing of a restaurant layout, showing various functional zones and seating arrangements.Restaurant Layout Plan
  • Floor plan of a restaurant with seating arrangements and functional zones.Restaurant Layout
  • Floor plan of a restaurant showing the layout, including a bar area, booth seating, logo display, and entrance.Restaurant Layout Black and White