FeelDesign LogoFeelDesign

Restaurant Layout with Tile Concrete

Modern Cafe Space
Modern Cafe Space

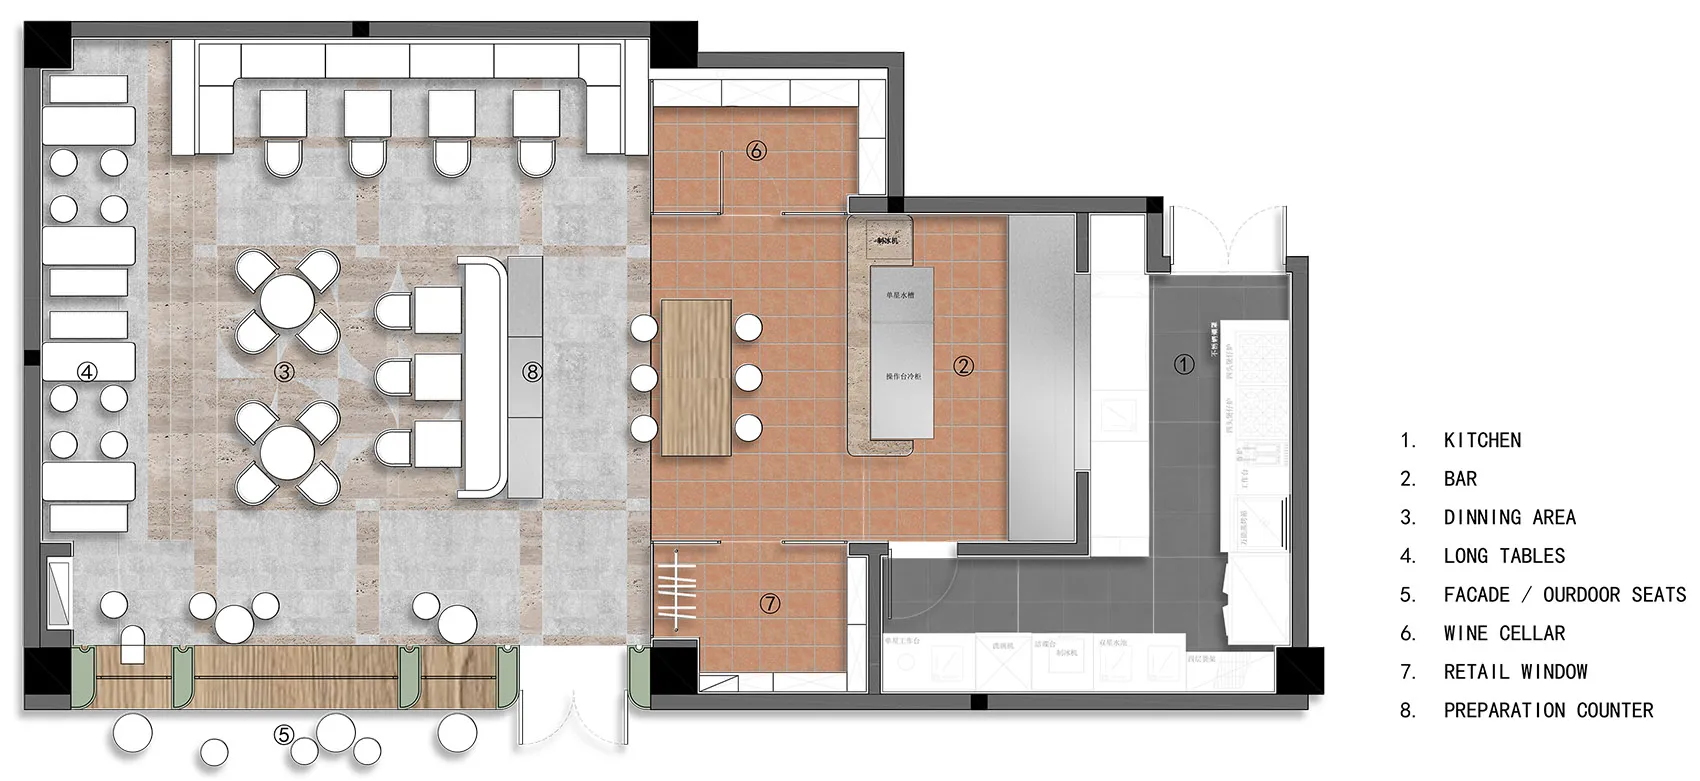
Floor plan of a restaurant with tile and concrete materials.

Restaurant Layout with Tile Concrete

interior design · tile concrete · restaurant layout

Modern Restaurant Layout featuring Tile and Concrete Materials

Tags

interior-designrestaurant-layouttile-concretemodern-designfunctional-zones

Restaurant Layout with Tile Concrete

interior design · tile concrete · restaurant layout

Modern Restaurant Layout featuring Tile and Concrete Materials

Tags

interior-designrestaurant-layouttile-concretemodern-designfunctional-zones

About this design

Floor plan of a restaurant with tile and concrete materials.

Style
interior design
Materials
tile concrete
Subject
restaurant layout

Related interior design designs

  • Modern residential bathroom featuring marble and ceramic finishes with a scenic view.Modern Residential Bathroom with Marble and Cerami
  • A modern dining room featuring a marble table and chairs, with a vase of flowers as a centerpiece.Modern Dining Room with Marble Decor
  • A cozy bedroom with a bed, pillows, and a throw blanket.Modern Bedroom with Textiles
  • Modern dining room with a glass wall overlooking the ocean.Modern Dining Room with Panoramic Glass View
  • A luxurious bedroom with metallic fabric bedding, gold accents, and a stylish chair with a glass table.Luxury Metallic Bedroom Design
  • A dark wooden cabinet with a lit candlestick and a lantern on a dimly lit background.Modern Interior Dark Cabinet
  • A modern staircase with dark wooden steps and a wall-mounted light fixture.Modern Staircase with Dark Wood
  • A minimalist interior space featuring a concrete tree planted in a square, illuminated niche.Modern Interior Concrete Tree

Restaurant Layout with Tile Concrete

Modern Cafe Space

Modern Cafe Space

Floor plan of a restaurant with tile and concrete materials.

Restaurant Layout with Tile Concrete

interior design · tile concrete · restaurant layout

Modern Restaurant Layout featuring Tile and Concrete Materials

Tags

interior-designrestaurant-layouttile-concretemodern-designfunctional-zones

Restaurant Layout with Tile Concrete

interior design · tile concrete · restaurant layout

Modern Restaurant Layout featuring Tile and Concrete Materials

Tags

interior-designrestaurant-layouttile-concretemodern-designfunctional-zones

About this design

Floor plan of a restaurant with tile and concrete materials.

Style
interior design
Materials
tile concrete
Subject
restaurant layout

Related interior design designs

  • Modern residential bathroom featuring marble and ceramic finishes with a scenic view.Modern Residential Bathroom with Marble and Cerami
  • A modern dining room featuring a marble table and chairs, with a vase of flowers as a centerpiece.Modern Dining Room with Marble Decor
  • A cozy bedroom with a bed, pillows, and a throw blanket.Modern Bedroom with Textiles
  • Modern dining room with a glass wall overlooking the ocean.Modern Dining Room with Panoramic Glass View
  • A luxurious bedroom with metallic fabric bedding, gold accents, and a stylish chair with a glass table.Luxury Metallic Bedroom Design
  • A dark wooden cabinet with a lit candlestick and a lantern on a dimly lit background.Modern Interior Dark Cabinet
  • A modern staircase with dark wooden steps and a wall-mounted light fixture.Modern Staircase with Dark Wood
  • A minimalist interior space featuring a concrete tree planted in a square, illuminated niche.Modern Interior Concrete Tree