FeelDesign LogoFeelDesign

Restaurant Massing Analysis with Volumetric Zoning

X

Xi'an San Shan · Hot Pot Wine House

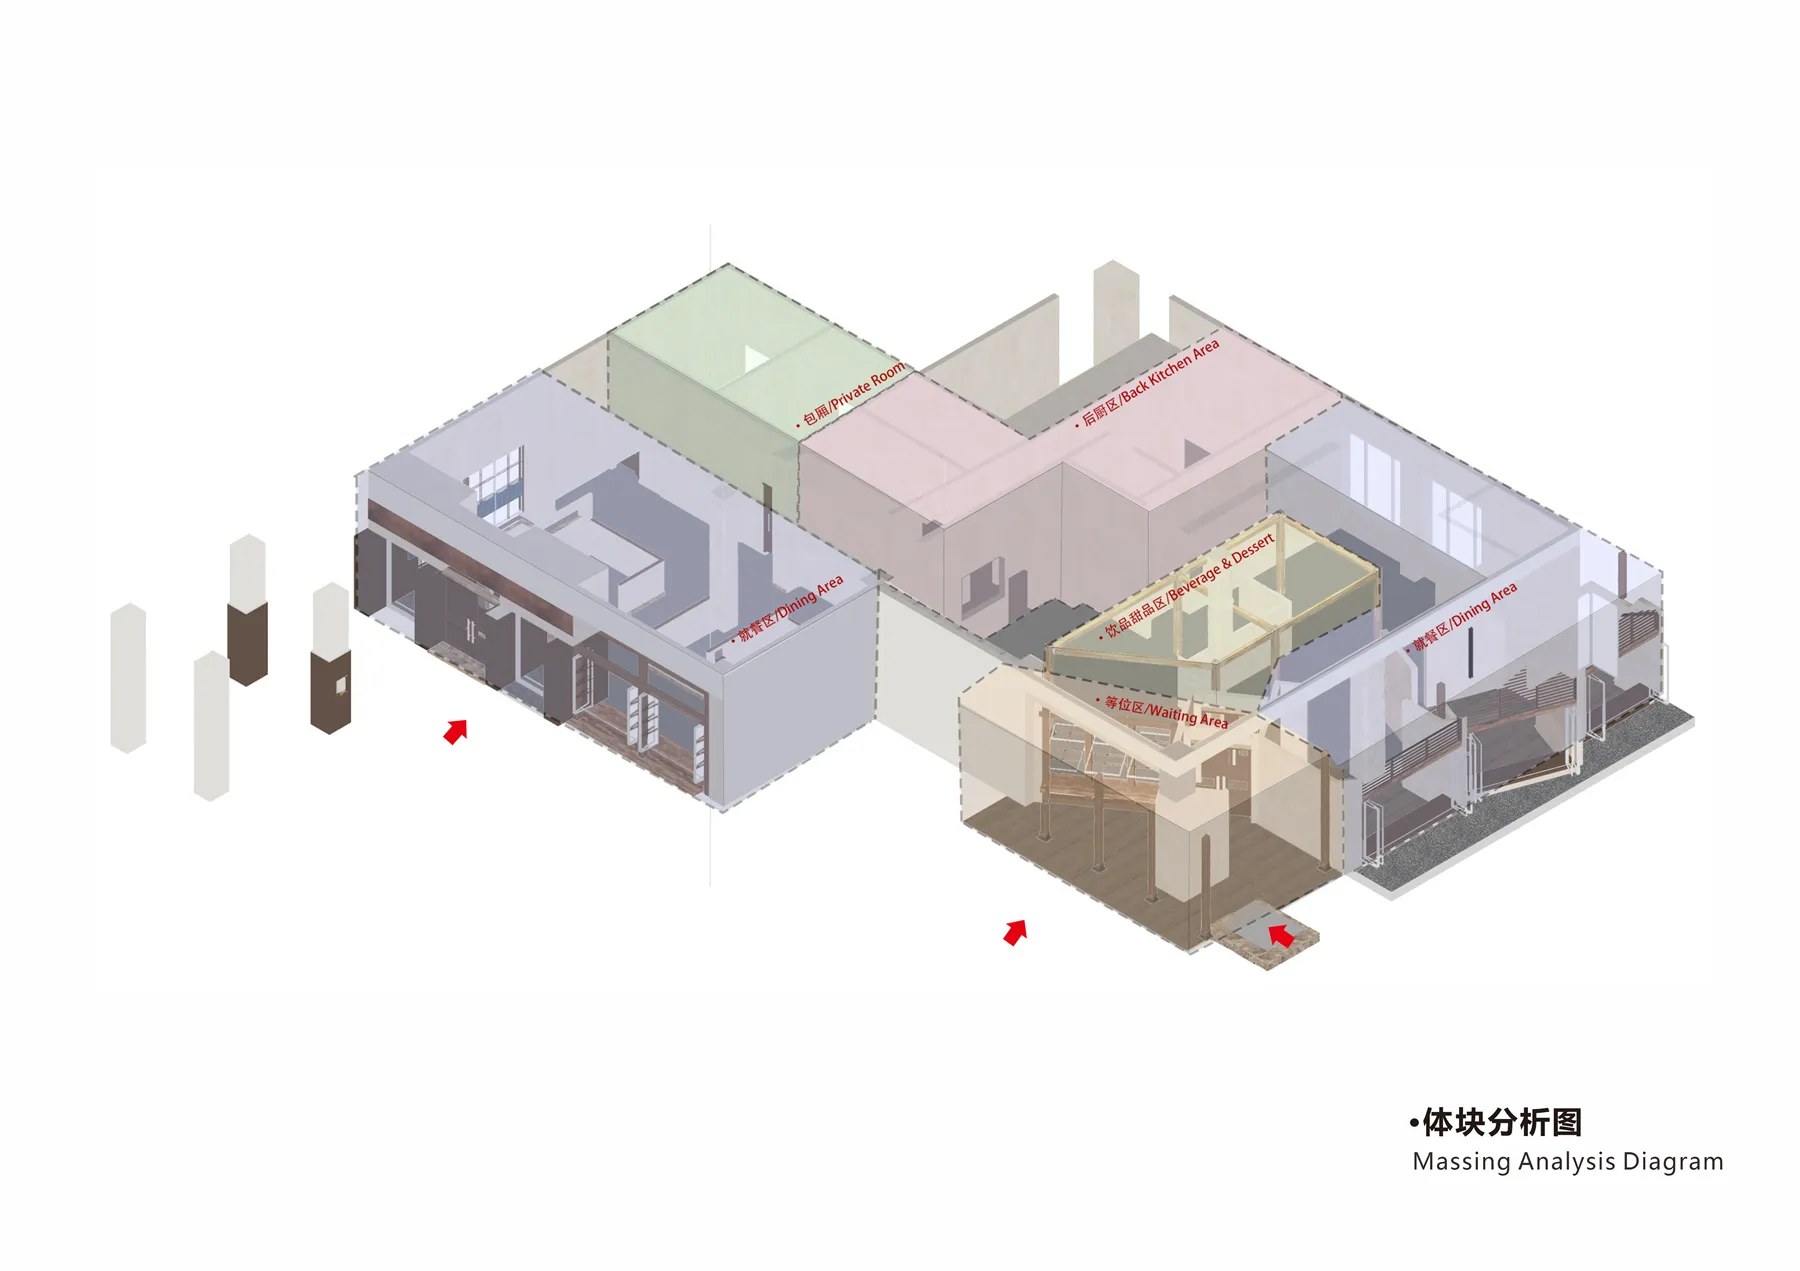
Architectural 3D massing analysis diagram of a multi-zone restaurant showing private rooms, dining areas, beverage zone, and back-of-house functions with color-coded volumes.

Restaurant Massing Analysis with Volumetric Zoning

massing analysis · architectural model · restaurant

3D exploded massing study revealing the layered spatial organization of a contemporary restaurant complex.

Tags

massing-analysisrestaurant-designarchitectural-diagramspatial-zoning3d-axonometric

Restaurant Massing Analysis with Volumetric Zoning

massing analysis · architectural model · restaurant

3D exploded massing study revealing the layered spatial organization of a contemporary restaurant complex.

Tags

massing-analysisrestaurant-designarchitectural-diagramspatial-zoning3d-axonometric

About this design

This architectural massing analysis diagram presents a contemporary restaurant design through a transparent, color-coded 3D volumetric study. The dominant palette consists of neutral concrete tones, warm wood browns, soft sage green for private rooms, and delicate blush pink for the back-of-house kitchen area. Different zones are clearly delineated: a front dining area with large glass openings, an elevated beverage and dessert counter with glass railings, a spacious main dining hall, private rooms at the rear, and distinct waiting and circulation spaces. The exploded axonometric view effectively communicates the spatial hierarchy and functional relationships between public, semi-private, and service areas. Natural light penetration is emphasized through generous glazing on multiple elevations. This type of diagram is particularly useful for restaurant owners, architects, and interior designers planning complex F&B establishments that require careful separation of guest experience zones and operational efficiency.

Style
massing analysis
Materials
architectural model
Subject
restaurant

Palette

white #FAF9F8
gray #C6C5D0
#847873 #847873

Related restaurant designs

  • An architectural floor plan showcasing the patio furniture layout of a restaurant.Restaurant Patio Furniture Plan
  • Floor plan of a restaurant depicting the layout of the 2nd and 3rd floors, including dining areas, tables, chairs, and otherRestaurant Floor Plan - 2nd and 3rd Floors
  • Blueprints showing an architectural elevation of a restaurant from parking lot and Ninh Chu beach perspectives.Restaurant Plan from Parking Lot and Ninh Chu Beac
  • Floor plan of a restaurant shop with designated areas for main entrance, water bar, dining rooms, and private rooms.Restaurant Shop Floor Plan
  • A detailed technical drawing of a restaurant floor plan featuring steel structural elements.

Restaurant Massing Analysis with Volumetric Zoning

X

Xi'an San Shan · Hot Pot Wine House

Architectural 3D massing analysis diagram of a multi-zone restaurant showing private rooms, dining areas, beverage zone, and back-of-house functions with color-coded volumes.

Restaurant Massing Analysis with Volumetric Zoning

massing analysis · architectural model · restaurant

3D exploded massing study revealing the layered spatial organization of a contemporary restaurant complex.

Tags

massing-analysisrestaurant-designarchitectural-diagramspatial-zoning3d-axonometric

Restaurant Massing Analysis with Volumetric Zoning

massing analysis · architectural model · restaurant

3D exploded massing study revealing the layered spatial organization of a contemporary restaurant complex.

Tags

massing-analysisrestaurant-designarchitectural-diagramspatial-zoning3d-axonometric

About this design

This architectural massing analysis diagram presents a contemporary restaurant design through a transparent, color-coded 3D volumetric study. The dominant palette consists of neutral concrete tones, warm wood browns, soft sage green for private rooms, and delicate blush pink for the back-of-house kitchen area. Different zones are clearly delineated: a front dining area with large glass openings, an elevated beverage and dessert counter with glass railings, a spacious main dining hall, private rooms at the rear, and distinct waiting and circulation spaces. The exploded axonometric view effectively communicates the spatial hierarchy and functional relationships between public, semi-private, and service areas. Natural light penetration is emphasized through generous glazing on multiple elevations. This type of diagram is particularly useful for restaurant owners, architects, and interior designers planning complex F&B establishments that require careful separation of guest experience zones and operational efficiency.

Style
massing analysis
Materials
architectural model
Subject
restaurant

Palette

white #FAF9F8
gray #C6C5D0
#847873 #847873

Related restaurant designs

  • An architectural floor plan showcasing the patio furniture layout of a restaurant.Restaurant Patio Furniture Plan
  • Floor plan of a restaurant depicting the layout of the 2nd and 3rd floors, including dining areas, tables, chairs, and otherRestaurant Floor Plan - 2nd and 3rd Floors
  • Blueprints showing an architectural elevation of a restaurant from parking lot and Ninh Chu beach perspectives.Restaurant Plan from Parking Lot and Ninh Chu Beac
  • Floor plan of a restaurant shop with designated areas for main entrance, water bar, dining rooms, and private rooms.Restaurant Shop Floor Plan
  • A detailed technical drawing of a restaurant floor plan featuring steel structural elements.
#CDD0C2 #CDD0C2
#8A8B97 #8A8B97

How to get this look

  • Use exploded axonometric views to clearly separate and label different functional zones within a single building mass
  • Apply subtle but distinct color coding to differentiate public dining, private rooms, and back-of-house service areas
  • Incorporate transparent volumes to reveal interior spatial relationships and vertical circulation
  • Add small-scale human figures and furniture to communicate scale and intended use of each space
  • Combine both solid and wireframe elements to show both exterior form and internal organization simultaneously
Restaurant Steel Floor Plan
  • Floor plan of a restaurant featuring tiled flooring, tables, chairs, and greenery.Restaurant with Tile and Furniture Layout
  • Floor plan of a restaurant with outdoor and indoor seating areas, a dessert area, and a kitchen.Restaurant Urban Space Floor Plan
  • A serene restaurant with a glass window overlooking a waterfall and lush greenery.Restaurant with Waterfall View
  • #CDD0C2 #CDD0C2
    #8A8B97 #8A8B97

    How to get this look

    • Use exploded axonometric views to clearly separate and label different functional zones within a single building mass
    • Apply subtle but distinct color coding to differentiate public dining, private rooms, and back-of-house service areas
    • Incorporate transparent volumes to reveal interior spatial relationships and vertical circulation
    • Add small-scale human figures and furniture to communicate scale and intended use of each space
    • Combine both solid and wireframe elements to show both exterior form and internal organization simultaneously
    Restaurant Steel Floor Plan
  • Floor plan of a restaurant featuring tiled flooring, tables, chairs, and greenery.Restaurant with Tile and Furniture Layout
  • Floor plan of a restaurant with outdoor and indoor seating areas, a dessert area, and a kitchen.Restaurant Urban Space Floor Plan
  • A serene restaurant with a glass window overlooking a waterfall and lush greenery.Restaurant with Waterfall View