FeelDesign LogoFeelDesign

Restaurant Steel Floor Plan

Modern Dining Project
Modern Dining Project

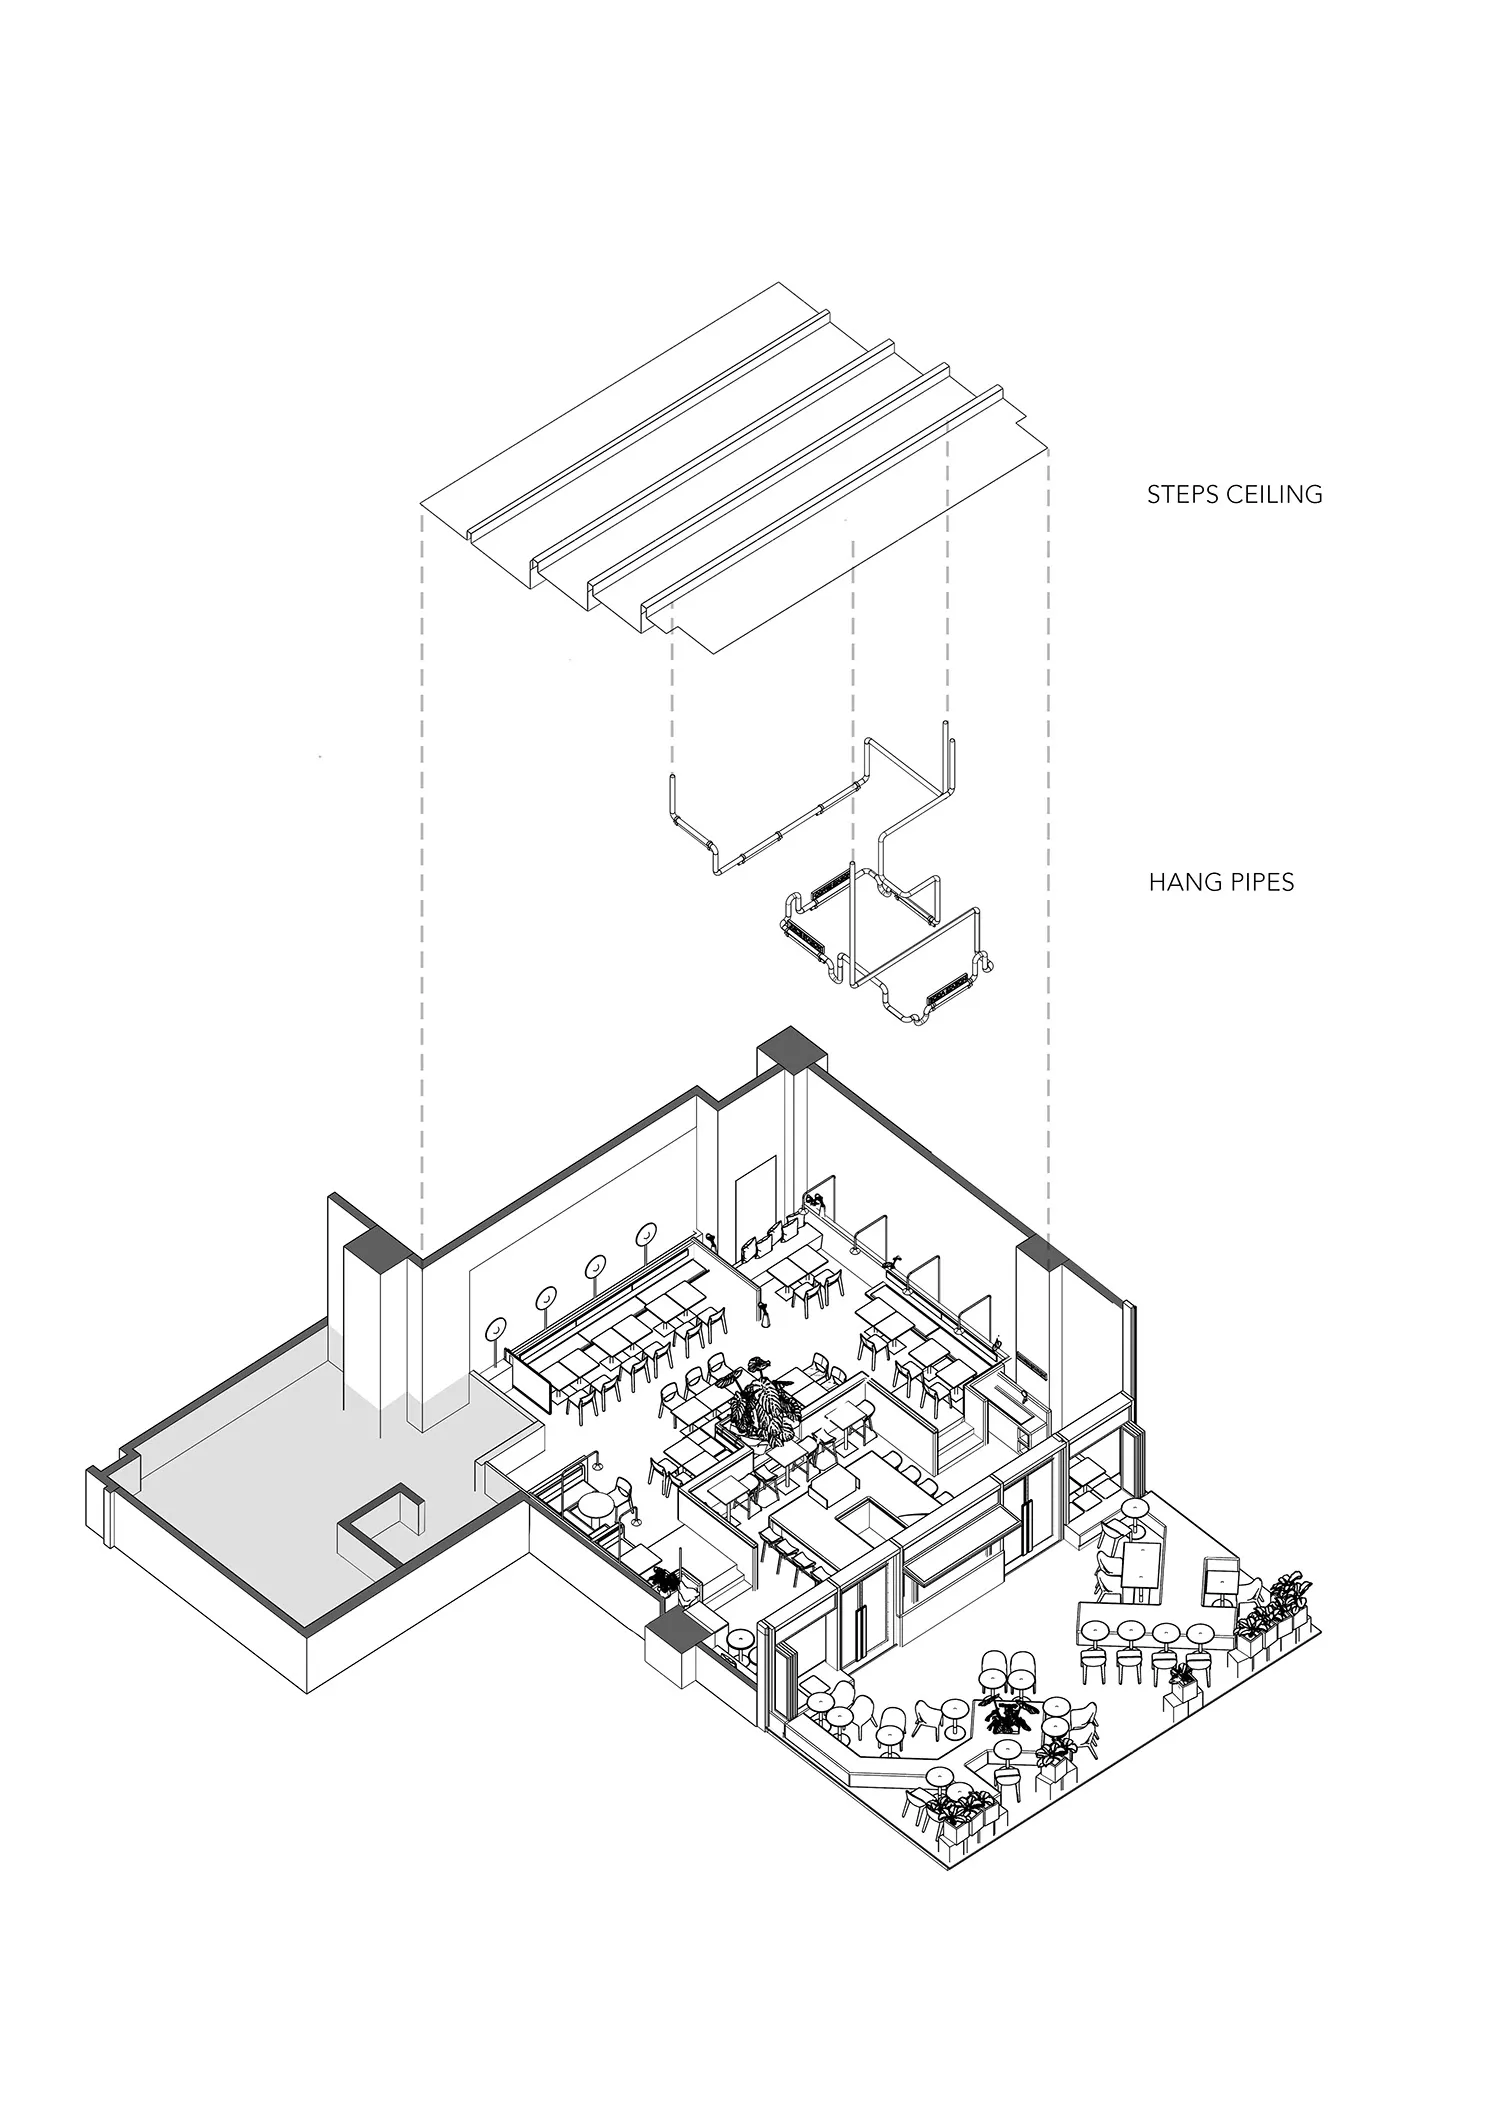
A detailed technical drawing of a restaurant floor plan featuring steel structural elements.

Restaurant Steel Floor Plan

architecture · steel · restaurant

A meticulously designed steel floor plan of a restaurant, showcasing its layout, seating arrangement, and structural components.

Tags

restaurantsteelfloor planlayoutdesign

Restaurant Steel Floor Plan

architecture · steel · restaurant

A meticulously designed steel floor plan of a restaurant, showcasing its layout, seating arrangement, and structural components.

Tags

restaurantsteelfloor planlayoutdesign

About this design

A detailed technical drawing of a restaurant floor plan featuring steel structural elements.

Style
architecture
Materials
steel
Subject
restaurant

Related architecture designs

  • A serene outdoor patio featuring dryscape planters in terracotta pots, illuminated by string lights on a rustic wooden pergolOutdoor Patio Dribscape with Terracotta Planters
  • Modern outdoor area featuring wooden pergola and concrete elements.Modern Outdoor Space: Wood & Concrete Design
  • Modern sliding door with a wooden lattice and lavender plants in front of a house with a wooden roof.Modern Sliding Door with Lavender and Boom
  • Close-up image of a modern interior concrete column against a plain wall background.Modern Interior Concrete Column
  • Architecture blueprint showing a modern interior design with monochrome trendsModern Interior Monochrome Trends
  • A minimalist tea room featuring a wooden table set with traditional tea utensils, surrounded by a natural stone wall and framMinimalist Tea Room: Wooden Table
  • A window overlooking a lush mountain landscape with a traditional building nestled among the trees.Mountain View Window Nature
  • A detailed 2D architectural drawing of a modern residential floor plan showing the layout of rooms and spaces.Modern Residential Floor Plan

Restaurant Steel Floor Plan

Modern Dining Project

Modern Dining Project

A detailed technical drawing of a restaurant floor plan featuring steel structural elements.

Restaurant Steel Floor Plan

architecture · steel · restaurant

A meticulously designed steel floor plan of a restaurant, showcasing its layout, seating arrangement, and structural components.

Tags

restaurantsteelfloor planlayoutdesign

Restaurant Steel Floor Plan

architecture · steel · restaurant

A meticulously designed steel floor plan of a restaurant, showcasing its layout, seating arrangement, and structural components.

Tags

restaurantsteelfloor planlayoutdesign

About this design

A detailed technical drawing of a restaurant floor plan featuring steel structural elements.

Style
architecture
Materials
steel
Subject
restaurant

Related architecture designs

  • A serene outdoor patio featuring dryscape planters in terracotta pots, illuminated by string lights on a rustic wooden pergolOutdoor Patio Dribscape with Terracotta Planters
  • Modern outdoor area featuring wooden pergola and concrete elements.Modern Outdoor Space: Wood & Concrete Design
  • Modern sliding door with a wooden lattice and lavender plants in front of a house with a wooden roof.Modern Sliding Door with Lavender and Boom
  • Close-up image of a modern interior concrete column against a plain wall background.Modern Interior Concrete Column
  • Architecture blueprint showing a modern interior design with monochrome trendsModern Interior Monochrome Trends
  • A minimalist tea room featuring a wooden table set with traditional tea utensils, surrounded by a natural stone wall and framMinimalist Tea Room: Wooden Table
  • A window overlooking a lush mountain landscape with a traditional building nestled among the trees.Mountain View Window Nature
  • A detailed 2D architectural drawing of a modern residential floor plan showing the layout of rooms and spaces.Modern Residential Floor Plan