FeelDesign LogoFeelDesign

Retail Shop Floor Plan

Stunning Retail Collection
Stunning Retail Collection

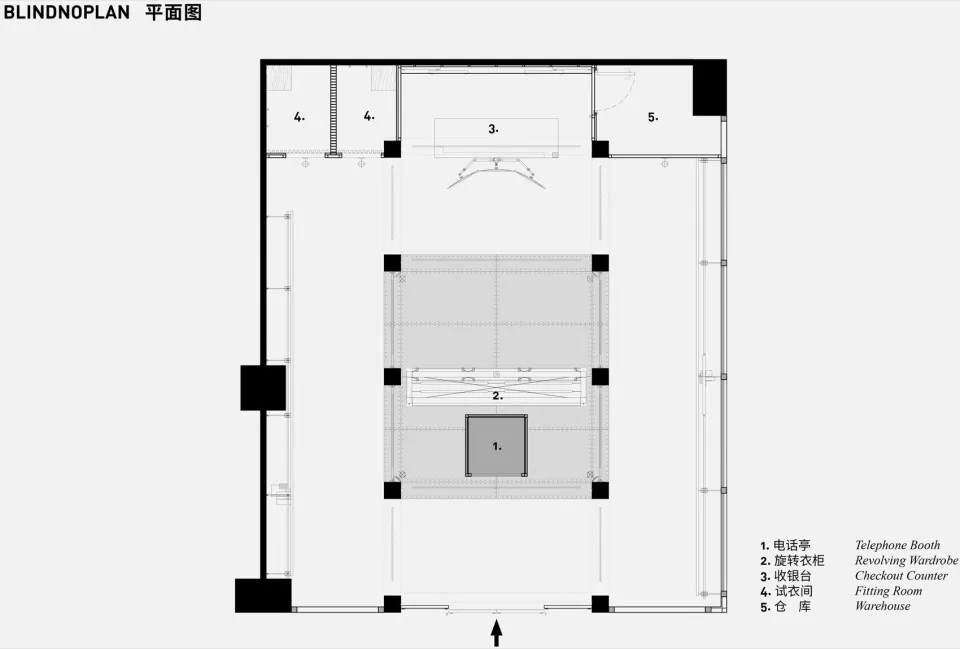
Floor plan diagram of a retail store layout with details on telephone booth, revolving wardrobe, checkout counter, fitting ro

Retail Shop Floor Plan

architecture · none · floor plan

A detailed technical plan for a retail shop featuring designated areas for various functional zones.

Tags

retailshoplayouttechnical-planstore-design

Retail Shop Floor Plan

architecture · none · floor plan

A detailed technical plan for a retail shop featuring designated areas for various functional zones.

Tags

retailshoplayouttechnical-planstore-design

About this design

Floor plan diagram of a retail store layout with details on telephone booth, revolving wardrobe, checkout counter, fitting ro

Style
architecture
Materials
none
Subject
floor plan

Related architecture designs

  • Modern design loft interior with wooden walls and ceiling, OSB panels, and large windows.Loft Interior Wood OSB
  • A modern residential stone house with a swimming pool and a large garden surrounded by greenery and trees.Modern Residential Stone House
  • A modern house with a flat roof surrounded by lush green trees and hills.Mountain View House
  • Concrete flooring in a modern residential apartment layoutModern Apartment Concrete Floor Plan
  • Architectural floor plan of an outdoor area with various functional zones and pathways.Architectural Outdoor Plan
  • A sleek, modern roofline structure for a horse stable, featuring metallic design elements.Modern Stable Rooflines
  • A young child is looking at a retail floral shop adorned with various flowers and greenery.Urban Retail Floral Shop
  • A modern stone house exterior at night with a small pool in front and a tree nearby.Modern Stone House Exterior at Night

Retail Shop Floor Plan

Stunning Retail Collection

Stunning Retail Collection

Floor plan diagram of a retail store layout with details on telephone booth, revolving wardrobe, checkout counter, fitting ro

Retail Shop Floor Plan

architecture · none · floor plan

A detailed technical plan for a retail shop featuring designated areas for various functional zones.

Tags

retailshoplayouttechnical-planstore-design

Retail Shop Floor Plan

architecture · none · floor plan

A detailed technical plan for a retail shop featuring designated areas for various functional zones.

Tags

retailshoplayouttechnical-planstore-design

About this design

Floor plan diagram of a retail store layout with details on telephone booth, revolving wardrobe, checkout counter, fitting ro

Style
architecture
Materials
none
Subject
floor plan

Related architecture designs

  • Modern design loft interior with wooden walls and ceiling, OSB panels, and large windows.Loft Interior Wood OSB
  • A modern residential stone house with a swimming pool and a large garden surrounded by greenery and trees.Modern Residential Stone House
  • A modern house with a flat roof surrounded by lush green trees and hills.Mountain View House
  • Concrete flooring in a modern residential apartment layoutModern Apartment Concrete Floor Plan
  • Architectural floor plan of an outdoor area with various functional zones and pathways.Architectural Outdoor Plan
  • A sleek, modern roofline structure for a horse stable, featuring metallic design elements.Modern Stable Rooflines
  • A young child is looking at a retail floral shop adorned with various flowers and greenery.Urban Retail Floral Shop
  • A modern stone house exterior at night with a small pool in front and a tree nearby.Modern Stone House Exterior at Night