FeelDesign LogoFeelDesign

Retail Space Concrete Floor Plan

Chic Floor Plan Interior
Chic Floor Plan Interior

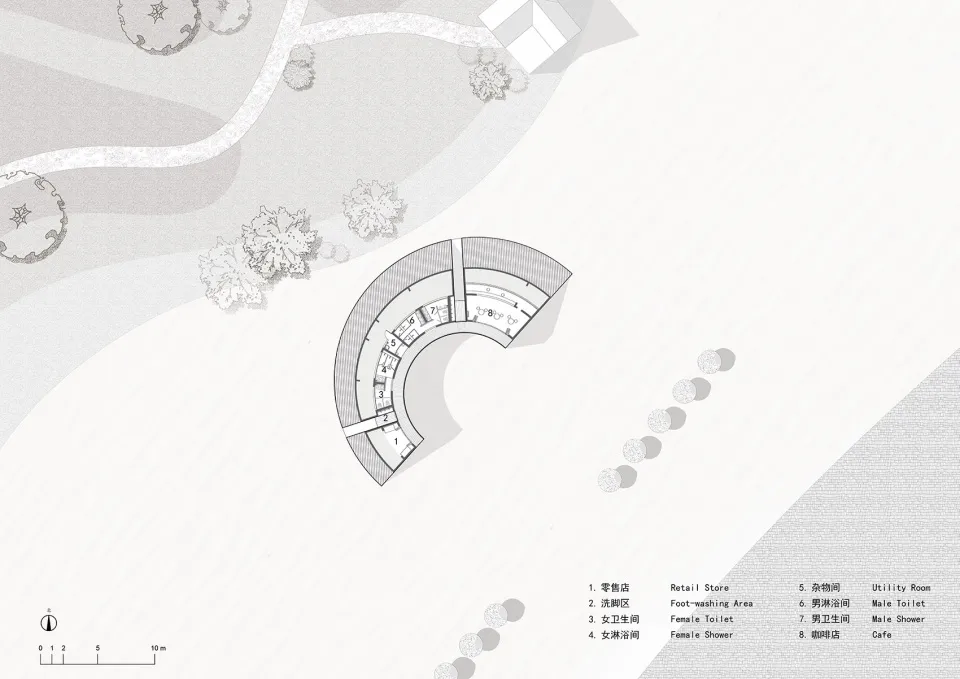
Concrete retail floor plan with marked areas for retail store, foot-washing area, female toilet, female shower, and utility r

Retail Space Concrete Floor Plan

architecture · concrete · retail space

Modern retail space designed with concrete floors, featuring designated areas for retail store, foot-washing facilities, separate female toilet, shower, and ut

Tags

retailspacearchitectureconcretedesign

Retail Space Concrete Floor Plan

architecture · concrete · retail space

Modern retail space designed with concrete floors, featuring designated areas for retail store, foot-washing facilities, separate female toilet, shower, and ut

Tags

retailspacearchitectureconcretedesign

About this design

Concrete retail floor plan with marked areas for retail store, foot-washing area, female toilet, female shower, and utility r

Style
architecture
Materials
concrete
Subject
retail space

Related architecture designs

  • Three images showcasing red brick, stone, and old buildings with windows offering city, mountain, and snowy viewsArchitectural Styles with City Mountain and Snowy Views
  • Floor plan for a modern interior design with a contemporary layout.Modern Concept Interior Design Plan
  • Modern office space featuring wooden benches and concrete wallsModern Office Space with Wood and Concrete
  • An overhead view of an office layout with steel frames.Office Layout with Steel Frames
  • An architectural design of an office space featuring mixed materials and design elements.Architecture Office Space Mixed Materials
  • Top view of a circular conference room with tables and chairs arranged in a meeting layout.Modern Circle Conference Room
  • Modern architecture design featuring a sleek concrete ceiling with a large circular opening.Modern Architecture Concrete Ceiling
  • A 3D architectural floor plan of a commercial space featuring concrete and steel materials.3D Floor Plan Commercial Space Concrete and Steel

Retail Space Concrete Floor Plan

Chic Floor Plan Interior

Chic Floor Plan Interior

Concrete retail floor plan with marked areas for retail store, foot-washing area, female toilet, female shower, and utility r

Retail Space Concrete Floor Plan

architecture · concrete · retail space

Modern retail space designed with concrete floors, featuring designated areas for retail store, foot-washing facilities, separate female toilet, shower, and ut

Tags

retailspacearchitectureconcretedesign

Retail Space Concrete Floor Plan

architecture · concrete · retail space

Modern retail space designed with concrete floors, featuring designated areas for retail store, foot-washing facilities, separate female toilet, shower, and ut

Tags

retailspacearchitectureconcretedesign

About this design

Concrete retail floor plan with marked areas for retail store, foot-washing area, female toilet, female shower, and utility r

Style
architecture
Materials
concrete
Subject
retail space

Related architecture designs

  • Three images showcasing red brick, stone, and old buildings with windows offering city, mountain, and snowy viewsArchitectural Styles with City Mountain and Snowy Views
  • Floor plan for a modern interior design with a contemporary layout.Modern Concept Interior Design Plan
  • Modern office space featuring wooden benches and concrete wallsModern Office Space with Wood and Concrete
  • An overhead view of an office layout with steel frames.Office Layout with Steel Frames
  • An architectural design of an office space featuring mixed materials and design elements.Architecture Office Space Mixed Materials
  • Top view of a circular conference room with tables and chairs arranged in a meeting layout.Modern Circle Conference Room
  • Modern architecture design featuring a sleek concrete ceiling with a large circular opening.Modern Architecture Concrete Ceiling
  • A 3D architectural floor plan of a commercial space featuring concrete and steel materials.3D Floor Plan Commercial Space Concrete and Steel