FeelDesign LogoFeelDesign

Retail Shop Floor Plan

Classic Retail Concept
Classic Retail Concept

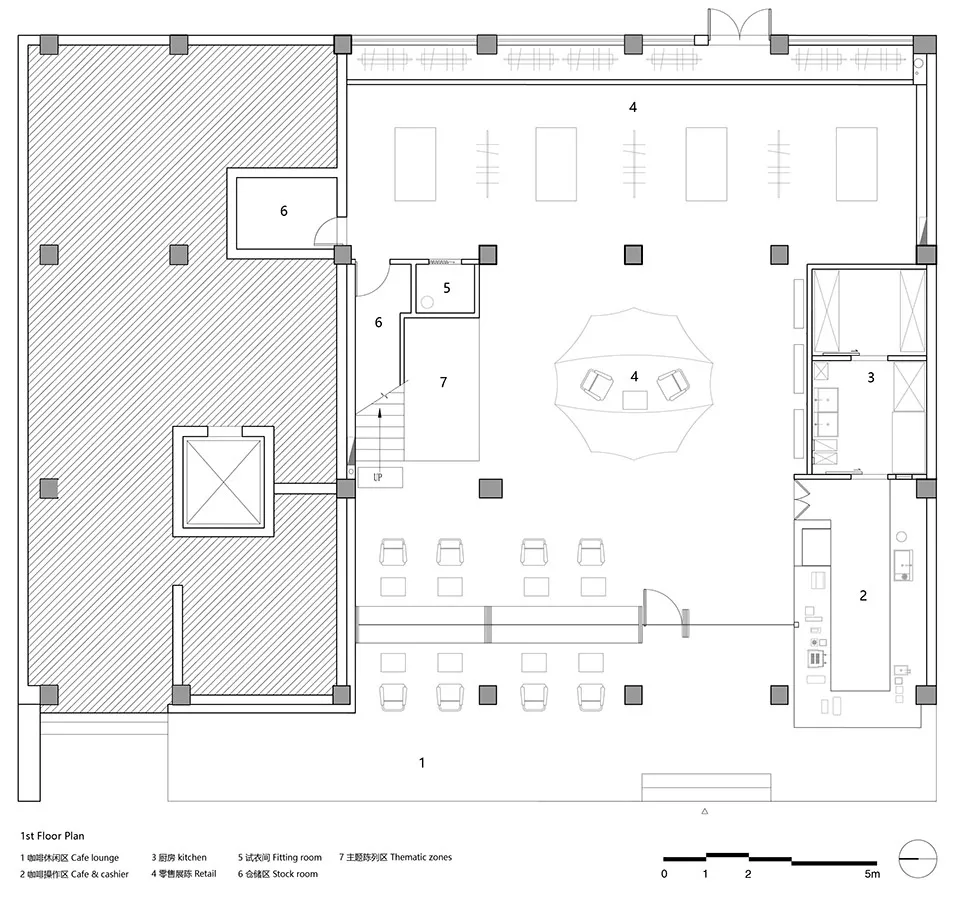
Retail shop with a central seating area, retail zones, and a kitchen.

Retail Shop Floor Plan

architecture · retail space

A detailed 2D architectural drawing of a retail shop, featuring a central seating area, retail zones, and a kitchen. The layout is designed to maximize customer

Tags

retailshopfloor planinterior designarchitectural blueprint

Retail Shop Floor Plan

architecture · retail space

A detailed 2D architectural drawing of a retail shop, featuring a central seating area, retail zones, and a kitchen. The layout is designed to maximize customer

Tags

retailshopfloor planinterior designarchitectural blueprint

About this design

Retail shop with a central seating area, retail zones, and a kitchen.

Style
architecture
Subject
retail space

Related architecture designs

  • A modern house with a glass exterior surrounded by flowering bushes.Modern Glass House Exterior
  • Black and yellow architectural drawing of a floor planArchitectural Floor Plan
  • Modern bathroom with glass door and minimalist design.Modern Bathroom Glass Door
  • A modern entryway featuring a wooden portal and an illuminated interior space.Modern Entryway Wooden Portal
  • A spiral staircase with white plaster walls and wooden railings and stepsWhimsical Staircase in White and Wood
  • A modern hotel building with a black concrete exterior.Modern Hotel Exterior with Black Concrete
  • A modern residential exterior with a metallic cladding design, featuring large windows and a curved roof.Modern Residential Exterior Cladding
  • An architectural design concept featuring white spheres on different levels within a geometric structure with intricate walls, windows, and other architectural featuresSpherical Light Installation with Geometric Architecture

Retail Shop Floor Plan

Classic Retail Concept

Classic Retail Concept

Retail shop with a central seating area, retail zones, and a kitchen.

Retail Shop Floor Plan

architecture · retail space

A detailed 2D architectural drawing of a retail shop, featuring a central seating area, retail zones, and a kitchen. The layout is designed to maximize customer

Tags

retailshopfloor planinterior designarchitectural blueprint

Retail Shop Floor Plan

architecture · retail space

A detailed 2D architectural drawing of a retail shop, featuring a central seating area, retail zones, and a kitchen. The layout is designed to maximize customer

Tags

retailshopfloor planinterior designarchitectural blueprint

About this design

Retail shop with a central seating area, retail zones, and a kitchen.

Style
architecture
Subject
retail space

Related architecture designs

  • A modern house with a glass exterior surrounded by flowering bushes.Modern Glass House Exterior
  • Black and yellow architectural drawing of a floor planArchitectural Floor Plan
  • Modern bathroom with glass door and minimalist design.Modern Bathroom Glass Door
  • A modern entryway featuring a wooden portal and an illuminated interior space.Modern Entryway Wooden Portal
  • A spiral staircase with white plaster walls and wooden railings and stepsWhimsical Staircase in White and Wood
  • A modern hotel building with a black concrete exterior.Modern Hotel Exterior with Black Concrete
  • A modern residential exterior with a metallic cladding design, featuring large windows and a curved roof.Modern Residential Exterior Cladding
  • An architectural design concept featuring white spheres on different levels within a geometric structure with intricate walls, windows, and other architectural featuresSpherical Light Installation with Geometric Architecture