FeelDesign LogoFeelDesign

Retail Store Layout Design

Chic Retail Project
Chic Retail Project

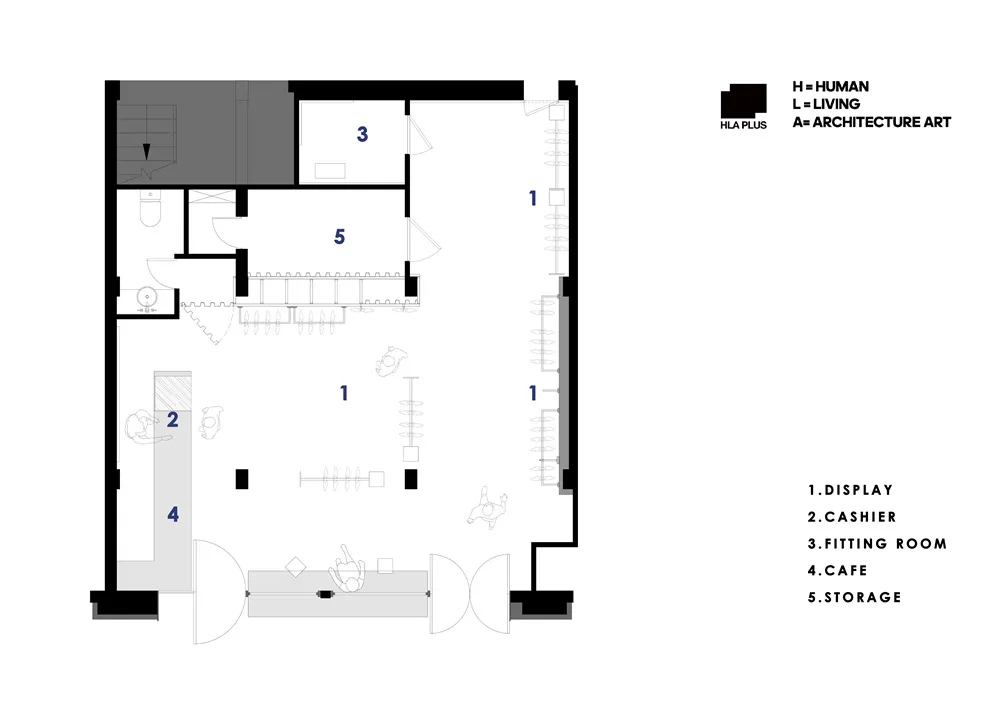
Floor plan of a retail store layout

Retail Store Layout Design

architecture · interior design · retail space

A detailed architectural floor plan of a retail store layout showcasing the display, cashier, fitting room, cafe, and storage areas.

Tags

architectureinteriorretaildesignfloor plan

Retail Store Layout Design

architecture · interior design · retail space

A detailed architectural floor plan of a retail store layout showcasing the display, cashier, fitting room, cafe, and storage areas.

Tags

architectureinteriorretaildesignfloor plan

About this design

Floor plan of a retail store layout

Style
architecture
Materials
interior design
Subject
retail space

Related architecture designs

  • A modern retail storefront with glass and wooden elements.Modern Retail Storefront with Glass and Wood
  • Schematic drawing of a modern library with metal shelving, on a floor plan.Modern Library Metal Shelving Floor Plan
  • A detailed 2D plan of an office space, showing various functional areas and layouts.2D Office Space Plan
  • Floor plan of a modern office space drawing in black and white lines with numbers indicating different sections.Modern Office Space Blueprint
  • A modern building exterior with concrete columns, trees, and a flower bed with blue flowers.Modern Concrete Exterior
  • A modern storefront with wooden elements and large glass windows.Modern Window Wood Glass
  • A detailed 2D architectural drawing of a modern restaurant interior featuring wood, concrete, and metal materials.Modern Restaurant Interior Wood Concrete Metal Pla
  • An industrial-style window with a wooden frame set in a textured wall, with visible wear and tear.Industrial Window Wooden Frame Timber

Retail Store Layout Design

Chic Retail Project

Chic Retail Project

Floor plan of a retail store layout

Retail Store Layout Design

architecture · interior design · retail space

A detailed architectural floor plan of a retail store layout showcasing the display, cashier, fitting room, cafe, and storage areas.

Tags

architectureinteriorretaildesignfloor plan

Retail Store Layout Design

architecture · interior design · retail space

A detailed architectural floor plan of a retail store layout showcasing the display, cashier, fitting room, cafe, and storage areas.

Tags

architectureinteriorretaildesignfloor plan

About this design

Floor plan of a retail store layout

Style
architecture
Materials
interior design
Subject
retail space

Related architecture designs

  • A modern retail storefront with glass and wooden elements.Modern Retail Storefront with Glass and Wood
  • Schematic drawing of a modern library with metal shelving, on a floor plan.Modern Library Metal Shelving Floor Plan
  • A detailed 2D plan of an office space, showing various functional areas and layouts.2D Office Space Plan
  • Floor plan of a modern office space drawing in black and white lines with numbers indicating different sections.Modern Office Space Blueprint
  • A modern building exterior with concrete columns, trees, and a flower bed with blue flowers.Modern Concrete Exterior
  • A modern storefront with wooden elements and large glass windows.Modern Window Wood Glass
  • A detailed 2D architectural drawing of a modern restaurant interior featuring wood, concrete, and metal materials.Modern Restaurant Interior Wood Concrete Metal Pla
  • An industrial-style window with a wooden frame set in a textured wall, with visible wear and tear.Industrial Window Wooden Frame Timber