FeelDesign LogoFeelDesign

Retail Space Metal Render

Chic Retail Project
Chic Retail Project

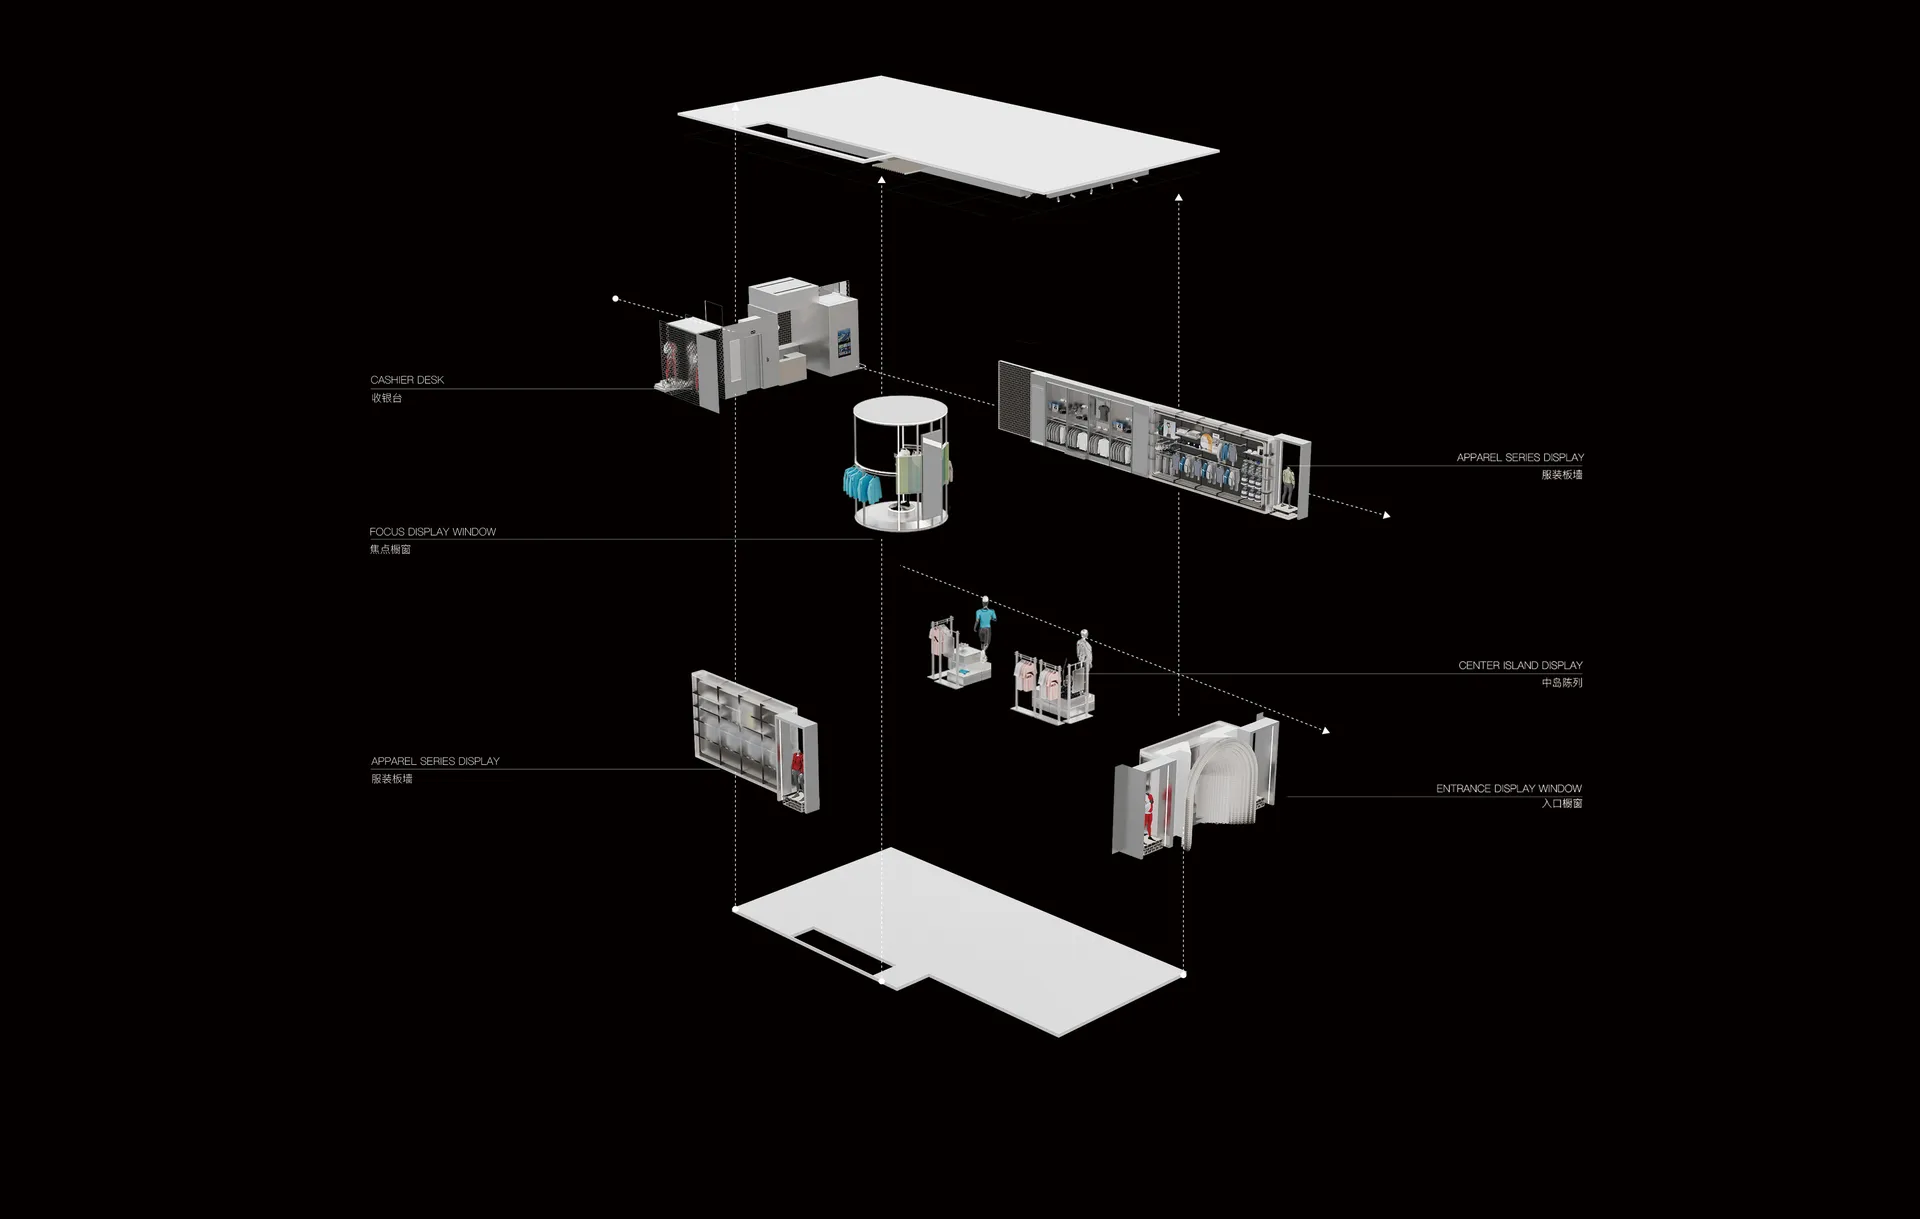
A 3D architectural rendering of a retail space featuring metal materials and functional zones.

Retail Space Metal Render

architecture · metal · retail

A meticulously planned retail space showcasing various functional zones through a modern, minimalist design approach.

Tags

retailarchitecturemetalrenderingfunctional-zones

Retail Space Metal Render

architecture · metal · retail

A meticulously planned retail space showcasing various functional zones through a modern, minimalist design approach.

Tags

retailarchitecturemetalrenderingfunctional-zones

About this design

A 3D architectural rendering of a retail space featuring metal materials and functional zones.

Style
architecture
Materials
metal
Subject
retail

Related architecture designs

  • A detailed 2D technical drawing of a retail store's floor plan highlighting wooden flooring and spatial layout.Retail Store Space Wood Floor Plan
  • Retail Space Interior Design with wooden floors and a bar.Retail Space Interior Design Floorplan
  • A retail store with a concrete floor, glass walls, and wooden shelves.Retail Store Concrete Glass Wood
  • 2D architectural drawing of a retail store with urban interior design features.Retail Store Floor Plan: Urban Interior
  • Floor plan of retail store featuring wooden shelving, concrete walls, glass displays, and metallic fixtures.Retail Store Floor Plan: Wood, Concrete, Glass, Me
  • Outdoor view of a retail storefront with a concrete facade, showcasing a modern retail design.Retail Storefront Concrete
  • A detailed architectural floor plan of a retail storefront with various functional areas.Retail Storefront Layout Plan
  • Isometric view of a retail storefront with glass facade panels and structural beams.Retail Storefront with Glass Panels