FeelDesign LogoFeelDesign

Ripple Club Red Brick Facade at Night

N

Nanjing Ripple Club

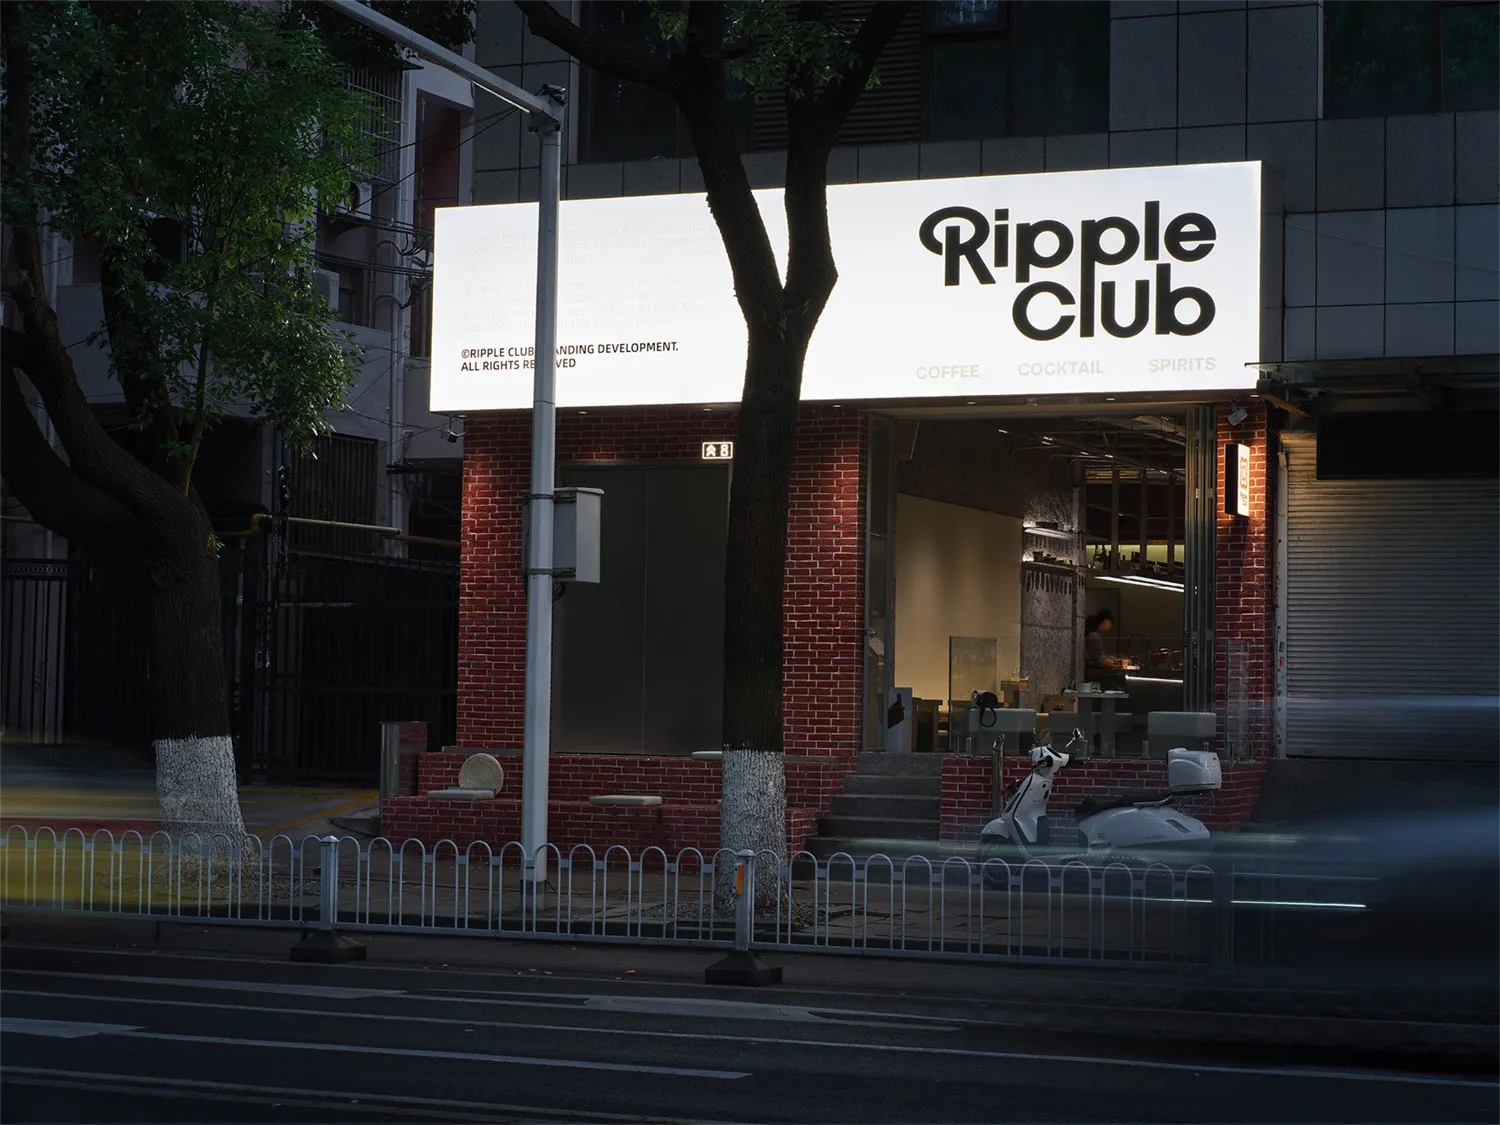
Night view of Ripple Club storefront with illuminated signage, red brick facade, and scooters parked on the street in Taipei.

Ripple Club Red Brick Facade at Night

commercial interior · exposed brick · cafe bar

A glowing white sign illuminates the entrance of this stylish Taipei cafe-bar against its classic red brick exterior.

Tags

red-brick-facadenighttime-commercialtaipei-cafe-barilluminated-signageindustrial-minimalism

Ripple Club Red Brick Facade at Night

commercial interior · exposed brick · cafe bar

A glowing white sign illuminates the entrance of this stylish Taipei cafe-bar against its classic red brick exterior.

Tags

red-brick-facadenighttime-commercialtaipei-cafe-barilluminated-signageindustrial-minimalism

About this design

This atmospheric nighttime photograph captures the street-facing facade of Ripple Club, a contemporary cafe-bar in Taipei. The dominant material is classic red brick, left exposed to create a warm, textured base that contrasts beautifully with the crisp, backlit white signage. The interior reveals a moody, sophisticated spatial layout featuring concrete elements, wooden furniture, and layered lighting that transitions from bright task lighting at the counter to soft ambient glows deeper inside. A large white illuminated sign displays the bold typography “Ripple Club” alongside “COFFEE COCKTAIL SPIRITS,” clearly defining its hybrid identity. The overall palette consists of deep reds, warm neutrals, and cool concrete greys, creating an inviting yet edgy urban mood. The design successfully blends industrial heritage with modern minimalism, making it an ideal environment for evening gatherings, creative professionals, and those seeking a refined yet relaxed third-space experience in the city.

Style
commercial interior
Materials
exposed brick
Subject
cafe bar

Palette

black #181C24
white #1F2024
gray #1B1A18

Related commercial interior designs

  • Modern minimalist cafe entrance featuring a tall stacked stone pillar, sage green steps, light wood accents, and large glass openings with plants inside.Sage Green Cafe Entrance with Stacked Stone Pillar
  • Modern commercial showroom interior with wooden ceiling slats, concrete structural columns, architectural model display, dining area, and bed vignette in the background.Showroom with Wood Slat Ceiling and Concrete Columns
  • Wide view of a modern supermarket featuring a large stainless steel central display island filled with beverages, surrounded by refrigerated cases and industrial metal ceiling structure.Stainless Steel Supermarket Display Island with Industrial Ceiling
  • Modern supermarket interior showing stainless steel checkout counters, orange-brown corten steel feature walls, metal shelving units, and an exposed industrial ceiling with visible ductwork and lighting.

Ripple Club Red Brick Facade at Night

N

Nanjing Ripple Club

Night view of Ripple Club storefront with illuminated signage, red brick facade, and scooters parked on the street in Taipei.

Ripple Club Red Brick Facade at Night

commercial interior · exposed brick · cafe bar

A glowing white sign illuminates the entrance of this stylish Taipei cafe-bar against its classic red brick exterior.

Tags

red-brick-facadenighttime-commercialtaipei-cafe-barilluminated-signageindustrial-minimalism

Ripple Club Red Brick Facade at Night

commercial interior · exposed brick · cafe bar

A glowing white sign illuminates the entrance of this stylish Taipei cafe-bar against its classic red brick exterior.

Tags

red-brick-facadenighttime-commercialtaipei-cafe-barilluminated-signageindustrial-minimalism

About this design

This atmospheric nighttime photograph captures the street-facing facade of Ripple Club, a contemporary cafe-bar in Taipei. The dominant material is classic red brick, left exposed to create a warm, textured base that contrasts beautifully with the crisp, backlit white signage. The interior reveals a moody, sophisticated spatial layout featuring concrete elements, wooden furniture, and layered lighting that transitions from bright task lighting at the counter to soft ambient glows deeper inside. A large white illuminated sign displays the bold typography “Ripple Club” alongside “COFFEE COCKTAIL SPIRITS,” clearly defining its hybrid identity. The overall palette consists of deep reds, warm neutrals, and cool concrete greys, creating an inviting yet edgy urban mood. The design successfully blends industrial heritage with modern minimalism, making it an ideal environment for evening gatherings, creative professionals, and those seeking a refined yet relaxed third-space experience in the city.

Style
commercial interior
Materials
exposed brick
Subject
cafe bar

Palette

black #181C24
white #1F2024
gray #1B1A18

Related commercial interior designs

  • Modern minimalist cafe entrance featuring a tall stacked stone pillar, sage green steps, light wood accents, and large glass openings with plants inside.Sage Green Cafe Entrance with Stacked Stone Pillar
  • Modern commercial showroom interior with wooden ceiling slats, concrete structural columns, architectural model display, dining area, and bed vignette in the background.Showroom with Wood Slat Ceiling and Concrete Columns
  • Wide view of a modern supermarket featuring a large stainless steel central display island filled with beverages, surrounded by refrigerated cases and industrial metal ceiling structure.Stainless Steel Supermarket Display Island with Industrial Ceiling
  • Modern supermarket interior showing stainless steel checkout counters, orange-brown corten steel feature walls, metal shelving units, and an exposed industrial ceiling with visible ductwork and lighting.
brown #192127
blue #2A1A17

How to get this look

  • Use exposed red brick as the primary exterior and interior wall material to establish warmth and texture
  • Install large backlit white signage with bold sans-serif typography for strong nighttime presence
  • Layer interior lighting from bright counter illumination to softer ambient tones deeper in the space
  • Combine raw concrete surfaces with wooden furniture to balance industrial and warm aesthetics
  • Keep the facade open with minimal barriers to create an inviting connection between street and interior
Supermarket Checkout with Corten Steel Walls
  • Modern supermarket interior featuring stainless steel refrigerated display cases, glass counters, and overhead metal framing with a prominent FRUITS sign.Supermarket Fresh Produce Section with Stainless Steel Fixtures
  • Modern industrial bakery interior featuring extensive terracotta tile walls, curved architectural elements, central display counters, and polished concrete floors.Terracotta Bakery with Curved Brick Walls
  • Modern bakery interior featuring extensive terracotta tile walls, a central wooden display island, dark concrete floor, and industrial ceiling with exposed ductwork.Terracotta Bakery with Curved Tile Walls and Central Display Island
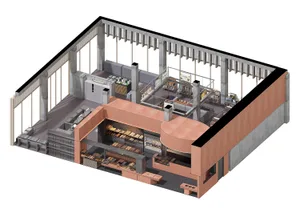
  • 3D architectural rendering of a modern supermarket interior with terracotta brick walls, concrete structural elements, and a prominent curved bakery counter filled with fresh bread.Terracotta Supermarket with Curved Bakery Counter
  • brown #192127
    blue #2A1A17

    How to get this look

    • Use exposed red brick as the primary exterior and interior wall material to establish warmth and texture
    • Install large backlit white signage with bold sans-serif typography for strong nighttime presence
    • Layer interior lighting from bright counter illumination to softer ambient tones deeper in the space
    • Combine raw concrete surfaces with wooden furniture to balance industrial and warm aesthetics
    • Keep the facade open with minimal barriers to create an inviting connection between street and interior
    Supermarket Checkout with Corten Steel Walls
  • Modern supermarket interior featuring stainless steel refrigerated display cases, glass counters, and overhead metal framing with a prominent FRUITS sign.Supermarket Fresh Produce Section with Stainless Steel Fixtures
  • Modern industrial bakery interior featuring extensive terracotta tile walls, curved architectural elements, central display counters, and polished concrete floors.Terracotta Bakery with Curved Brick Walls
  • Modern bakery interior featuring extensive terracotta tile walls, a central wooden display island, dark concrete floor, and industrial ceiling with exposed ductwork.Terracotta Bakery with Curved Tile Walls and Central Display Island
  • 3D architectural rendering of a modern supermarket interior with terracotta brick walls, concrete structural elements, and a prominent curved bakery counter filled with fresh bread.Terracotta Supermarket with Curved Bakery Counter