FeelDesign LogoFeelDesign

Showroom with Wood Slat Ceiling and Concrete Columns

G

Guangzhou MZÉN Ni Chen Residence Exhibition Hall - Floating Bridge House
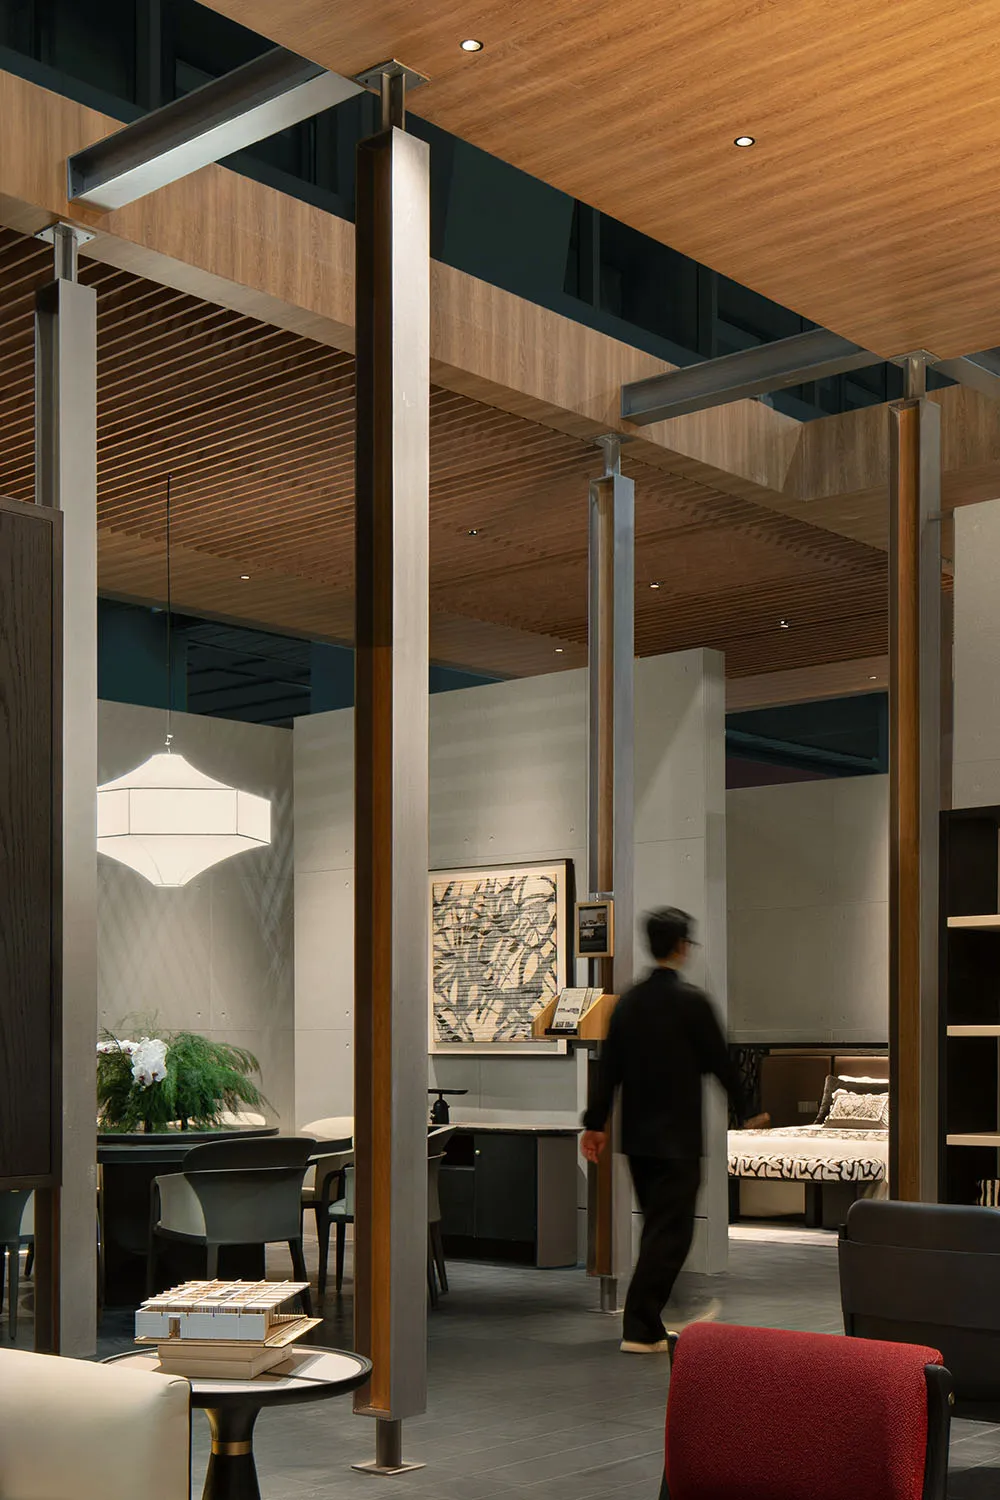
Modern commercial showroom interior with wooden ceiling slats, concrete structural columns, architectural model display, dining area, and bed vignette in the background.

Showroom with Wood Slat Ceiling and Concrete Columns

commercial interior · wood and concrete · showroom

A blurred figure walks through a sophisticated material exhibition space featuring warm wood ceilings and raw concrete surfaces.

Tags

commercial-showroomwood-ceilingconcrete-columnsmaterial-displaydouble-height-space

Showroom with Wood Slat Ceiling and Concrete Columns

commercial interior · wood and concrete · showroom

A blurred figure walks through a sophisticated material exhibition space featuring warm wood ceilings and raw concrete surfaces.

Tags

commercial-showroomwood-ceilingconcrete-columnsmaterial-displaydouble-height-space

About this design

This sophisticated commercial showroom showcases a refined material palette dominated by warm oak-toned wood ceilings with linear slats, cool grey concrete walls and pillars, and metallic steel structural elements. The double-height ceiling creates a dramatic sense of volume while recessed lighting and a large geometric pendant lamp provide layered illumination. In the foreground, a red upholstered chair contrasts with neutral tones, while an architectural model sits on a round side table. The spatial layout cleverly integrates different lifestyle vignettes — a dining area with dark chairs, a reception-style desk, and a bedroom setting in the distance — allowing visitors to experience how materials translate across various room functions. The overall mood is contemporary, architectural, and quietly luxurious, ideal for architects, interior designers, and high-end residential clients seeking inspiration for modern living spaces.

Style
commercial interior
Materials
wood and concrete
Subject
showroom

Palette

brown #7F7868
black #2C2419
gray #885E3C

Related commercial interior designs

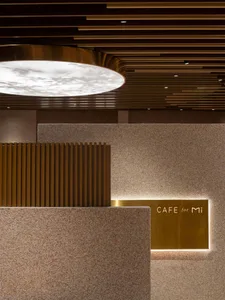
  • A 2D architectural drawing of a modern cafe with a concrete floor plan.Modern Cafe Concrete Floor Plan
  • Modern restaurant exterior with glass and concrete materials and a skylight.Modern Restaurant Exterior Glass Concrete
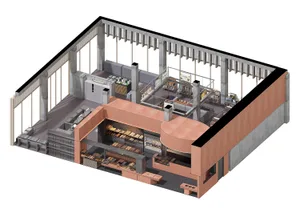
  • Detailed architectural floor plan of a restaurant interior showing various functional zones and layout.Restaurant Commercial Interior
  • Interior of a modern coffee shop, featuring concrete walls and large glass windows.Commercial Interior Coffee Shop Concrete and Glass
  • Modern commercial interior featuring metal and concrete elements for clothing retail

Showroom with Wood Slat Ceiling and Concrete Columns

G

Guangzhou MZÉN Ni Chen Residence Exhibition Hall - Floating Bridge House

Modern commercial showroom interior with wooden ceiling slats, concrete structural columns, architectural model display, dining area, and bed vignette in the background.

Showroom with Wood Slat Ceiling and Concrete Columns

commercial interior · wood and concrete · showroom

A blurred figure walks through a sophisticated material exhibition space featuring warm wood ceilings and raw concrete surfaces.

Tags

commercial-showroomwood-ceilingconcrete-columnsmaterial-displaydouble-height-space

Showroom with Wood Slat Ceiling and Concrete Columns

commercial interior · wood and concrete · showroom

A blurred figure walks through a sophisticated material exhibition space featuring warm wood ceilings and raw concrete surfaces.

Tags

commercial-showroomwood-ceilingconcrete-columnsmaterial-displaydouble-height-space

About this design

This sophisticated commercial showroom showcases a refined material palette dominated by warm oak-toned wood ceilings with linear slats, cool grey concrete walls and pillars, and metallic steel structural elements. The double-height ceiling creates a dramatic sense of volume while recessed lighting and a large geometric pendant lamp provide layered illumination. In the foreground, a red upholstered chair contrasts with neutral tones, while an architectural model sits on a round side table. The spatial layout cleverly integrates different lifestyle vignettes — a dining area with dark chairs, a reception-style desk, and a bedroom setting in the distance — allowing visitors to experience how materials translate across various room functions. The overall mood is contemporary, architectural, and quietly luxurious, ideal for architects, interior designers, and high-end residential clients seeking inspiration for modern living spaces.

Style
commercial interior
Materials
wood and concrete
Subject
showroom

Palette

brown #7F7868
black #2C2419
gray #885E3C

Related commercial interior designs

  • A 2D architectural drawing of a modern cafe with a concrete floor plan.Modern Cafe Concrete Floor Plan
  • Modern restaurant exterior with glass and concrete materials and a skylight.Modern Restaurant Exterior Glass Concrete
  • Detailed architectural floor plan of a restaurant interior showing various functional zones and layout.Restaurant Commercial Interior
  • Interior of a modern coffee shop, featuring concrete walls and large glass windows.Commercial Interior Coffee Shop Concrete and Glass
  • Modern commercial interior featuring metal and concrete elements for clothing retail
orange #735F45
red #3B2719

How to get this look

  • Install linear wood slats on the ceiling to add warmth and directionality to a tall space
  • Leave concrete structural columns exposed and pair them with dark metal connectors for an industrial yet refined look
  • Use a mix of warm wood tones against cool concrete to create material contrast and visual interest
  • Layer recessed ceiling lights with oversized geometric pendant lamps for depth and drama
  • Display architectural models and material samples as decorative elements within the space
Modern Commercial Interior with Metal and Concrete
  • Detailed layout of a restaurant's interior space, including kitchen areas, seating arrangements, and functional zones.Restaurant Floor Plan
  • An interior office space featuring modern wooden furnishings and concrete walls.Modern Office Space with Wooden Furnitures and Con
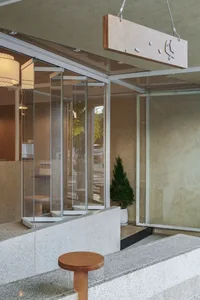
  • Modern coffee shop exterior with glass walls and large windows.Modern Coffee Shop Exterior Design
  • orange #735F45
    red #3B2719

    How to get this look

    • Install linear wood slats on the ceiling to add warmth and directionality to a tall space
    • Leave concrete structural columns exposed and pair them with dark metal connectors for an industrial yet refined look
    • Use a mix of warm wood tones against cool concrete to create material contrast and visual interest
    • Layer recessed ceiling lights with oversized geometric pendant lamps for depth and drama
    • Display architectural models and material samples as decorative elements within the space
    Modern Commercial Interior with Metal and Concrete
  • Detailed layout of a restaurant's interior space, including kitchen areas, seating arrangements, and functional zones.Restaurant Floor Plan
  • An interior office space featuring modern wooden furnishings and concrete walls.Modern Office Space with Wooden Furnitures and Con
  • Modern coffee shop exterior with glass walls and large windows.Modern Coffee Shop Exterior Design