FeelDesign LogoFeelDesign

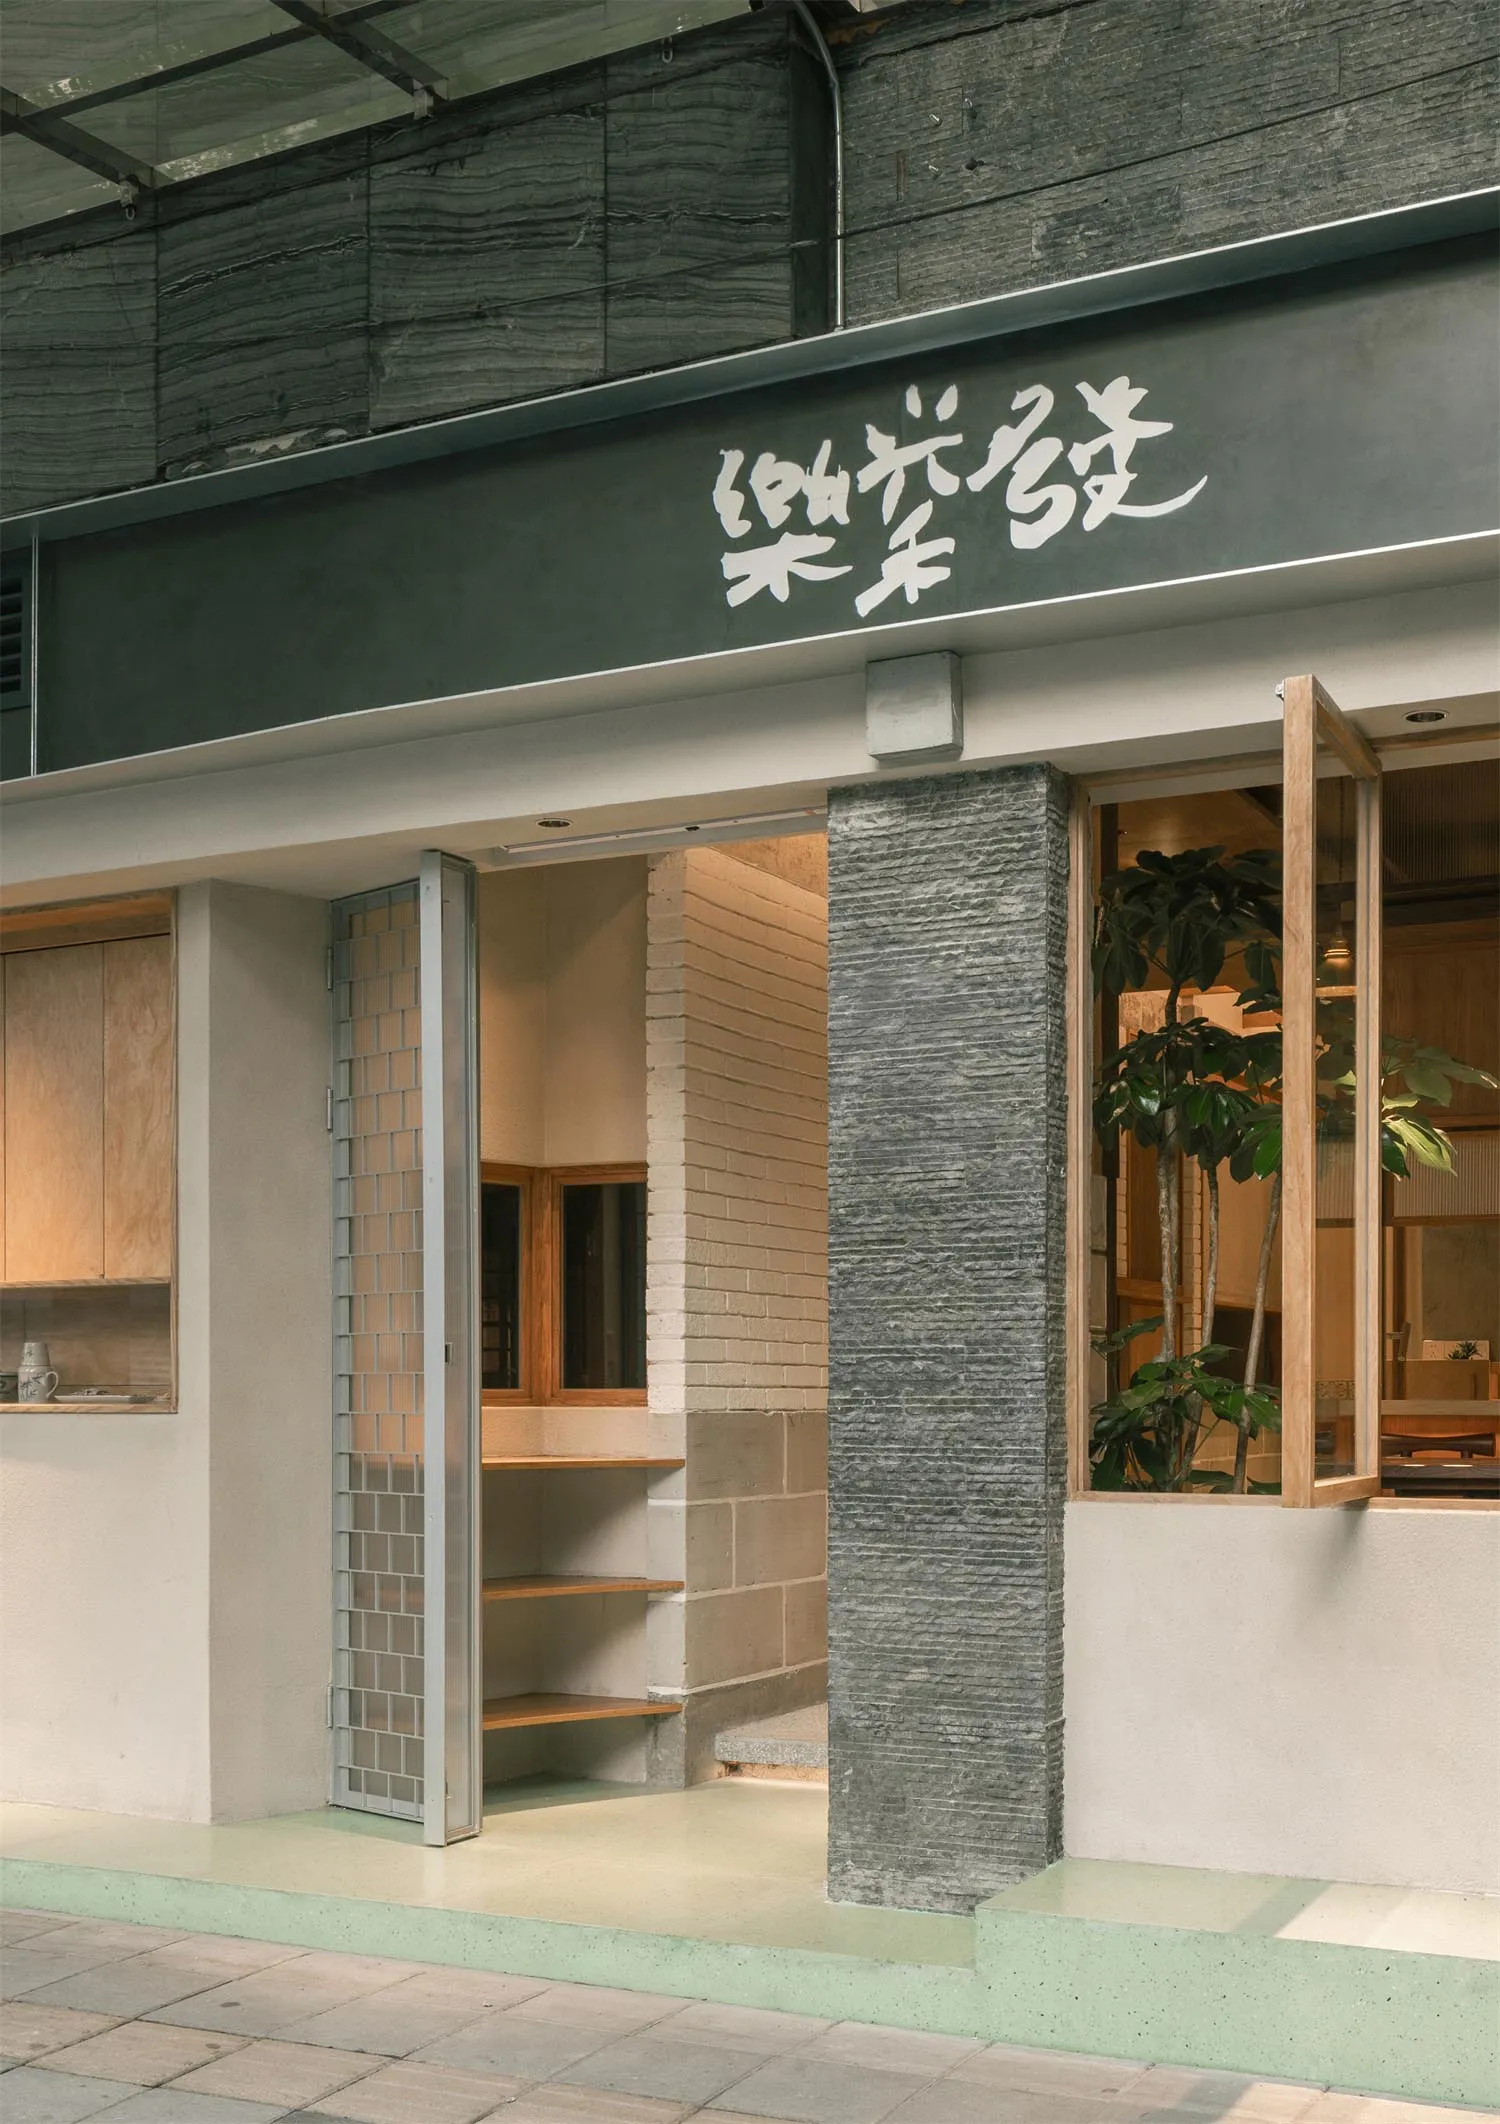
Sage Green Cafe Entrance with Stacked Stone Pillar

S

Shanghai Le Fa Lou Tea Hotel

Modern minimalist cafe entrance featuring a tall stacked stone pillar, sage green steps, light wood accents, and large glass openings with plants inside.

Sage Green Cafe Entrance with Stacked Stone Pillar

commercial interior · stacked stone · cafe entrance

A serene architectural moment where raw stacked stone meets soft sage green concrete steps.

Tags

cafe entrancestacked stone pillarsage green stepsmodern wabi sabimaterial texture

Sage Green Cafe Entrance with Stacked Stone Pillar

commercial interior · stacked stone · cafe entrance

A serene architectural moment where raw stacked stone meets soft sage green concrete steps.

Tags

cafe entrancestacked stone pillarsage green stepsmodern wabi sabimaterial texture

About this design

This commercial entrance showcases a refined material palette of cool sage green concrete, textured stacked stone, warm light wood, and neutral concrete block. The dominant feature is a commanding vertical stacked-stone pillar that anchors the composition and adds tactile depth. Soft, diffused natural light filters through the overhead glass canopy and large openings, creating a calm and inviting atmosphere. The spatial layout cleverly uses contrasting heights and textures to guide the eye from the street into the intimate interior. A hint of minty green on the steps adds a subtle playful touch. This design perfectly suits contemporary cafes, boutique restaurants, or lifestyle retail spaces that want to convey quiet sophistication and a strong sense of materiality.

Style
commercial interior
Materials
stacked stone
Subject
cafe entrance

Palette

gray #CCC0B0
black #333B32
brown #727468
orange #7E674B

Related commercial interior designs

  • Modern commercial showroom interior with wooden ceiling slats, concrete structural columns, architectural model display, dining area, and bed vignette in the background.Showroom with Wood Slat Ceiling and Concrete Columns
  • Wide view of a modern supermarket featuring a large stainless steel central display island filled with beverages, surrounded by refrigerated cases and industrial metal ceiling structure.Stainless Steel Supermarket Display Island with Industrial Ceiling
  • Modern supermarket interior showing stainless steel checkout counters, orange-brown corten steel feature walls, metal shelving units, and an exposed industrial ceiling with visible ductwork and lighting.Supermarket Checkout with Corten Steel Walls
  • Modern supermarket interior featuring stainless steel refrigerated display cases, glass counters, and overhead metal framing with a prominent FRUITS sign.

Sage Green Cafe Entrance with Stacked Stone Pillar

S

Shanghai Le Fa Lou Tea Hotel

Modern minimalist cafe entrance featuring a tall stacked stone pillar, sage green steps, light wood accents, and large glass openings with plants inside.

Sage Green Cafe Entrance with Stacked Stone Pillar

commercial interior · stacked stone · cafe entrance

A serene architectural moment where raw stacked stone meets soft sage green concrete steps.

Tags

cafe entrancestacked stone pillarsage green stepsmodern wabi sabimaterial texture

Sage Green Cafe Entrance with Stacked Stone Pillar

commercial interior · stacked stone · cafe entrance

A serene architectural moment where raw stacked stone meets soft sage green concrete steps.

Tags

cafe entrancestacked stone pillarsage green stepsmodern wabi sabimaterial texture

About this design

This commercial entrance showcases a refined material palette of cool sage green concrete, textured stacked stone, warm light wood, and neutral concrete block. The dominant feature is a commanding vertical stacked-stone pillar that anchors the composition and adds tactile depth. Soft, diffused natural light filters through the overhead glass canopy and large openings, creating a calm and inviting atmosphere. The spatial layout cleverly uses contrasting heights and textures to guide the eye from the street into the intimate interior. A hint of minty green on the steps adds a subtle playful touch. This design perfectly suits contemporary cafes, boutique restaurants, or lifestyle retail spaces that want to convey quiet sophistication and a strong sense of materiality.

Style
commercial interior
Materials
stacked stone
Subject
cafe entrance

Palette

gray #CCC0B0
black #333B32
brown #727468
orange #7E674B

Related commercial interior designs

  • Modern commercial showroom interior with wooden ceiling slats, concrete structural columns, architectural model display, dining area, and bed vignette in the background.Showroom with Wood Slat Ceiling and Concrete Columns
  • Wide view of a modern supermarket featuring a large stainless steel central display island filled with beverages, surrounded by refrigerated cases and industrial metal ceiling structure.Stainless Steel Supermarket Display Island with Industrial Ceiling
  • Modern supermarket interior showing stainless steel checkout counters, orange-brown corten steel feature walls, metal shelving units, and an exposed industrial ceiling with visible ductwork and lighting.Supermarket Checkout with Corten Steel Walls
  • Modern supermarket interior featuring stainless steel refrigerated display cases, glass counters, and overhead metal framing with a prominent FRUITS sign.
green #918979

How to get this look

  • Use vertically stacked natural stone tiles on a structural pillar to create instant architectural character
  • Paint concrete steps in a soft sage or mint green to add unexpected color while keeping the mood calm
  • Combine raw textured stone with smooth concrete and warm wood tones for material contrast
  • Incorporate large glass openings and indoor plants to blur the boundary between interior and exterior
  • Install a dramatic horizontal sign band with calligraphy or bold typography above the entrance
Supermarket Fresh Produce Section with Stainless Steel Fixtures
  • Modern industrial bakery interior featuring extensive terracotta tile walls, curved architectural elements, central display counters, and polished concrete floors.Terracotta Bakery with Curved Brick Walls
  • Modern bakery interior featuring extensive terracotta tile walls, a central wooden display island, dark concrete floor, and industrial ceiling with exposed ductwork.Terracotta Bakery with Curved Tile Walls and Central Display Island
  • 3D architectural rendering of a modern supermarket interior with terracotta brick walls, concrete structural elements, and a prominent curved bakery counter filled with fresh bread.Terracotta Supermarket with Curved Bakery Counter
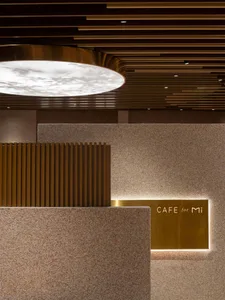
  • Modern cafe counter featuring speckled terrazzo walls, vertical wood slats, a large circular backlit ceiling fixture, and an illuminated brass sign reading 'CAFE for Mi'.Terrazzo Cafe Counter with Brass Signage
  • green #918979

    How to get this look

    • Use vertically stacked natural stone tiles on a structural pillar to create instant architectural character
    • Paint concrete steps in a soft sage or mint green to add unexpected color while keeping the mood calm
    • Combine raw textured stone with smooth concrete and warm wood tones for material contrast
    • Incorporate large glass openings and indoor plants to blur the boundary between interior and exterior
    • Install a dramatic horizontal sign band with calligraphy or bold typography above the entrance
    Supermarket Fresh Produce Section with Stainless Steel Fixtures
  • Modern industrial bakery interior featuring extensive terracotta tile walls, curved architectural elements, central display counters, and polished concrete floors.Terracotta Bakery with Curved Brick Walls
  • Modern bakery interior featuring extensive terracotta tile walls, a central wooden display island, dark concrete floor, and industrial ceiling with exposed ductwork.Terracotta Bakery with Curved Tile Walls and Central Display Island
  • 3D architectural rendering of a modern supermarket interior with terracotta brick walls, concrete structural elements, and a prominent curved bakery counter filled with fresh bread.Terracotta Supermarket with Curved Bakery Counter
  • Modern cafe counter featuring speckled terrazzo walls, vertical wood slats, a large circular backlit ceiling fixture, and an illuminated brass sign reading 'CAFE for Mi'.Terrazzo Cafe Counter with Brass Signage