FeelDesign LogoFeelDesign

Roof Floor Plan

Luxurious Exterior Space
Luxurious Exterior Space

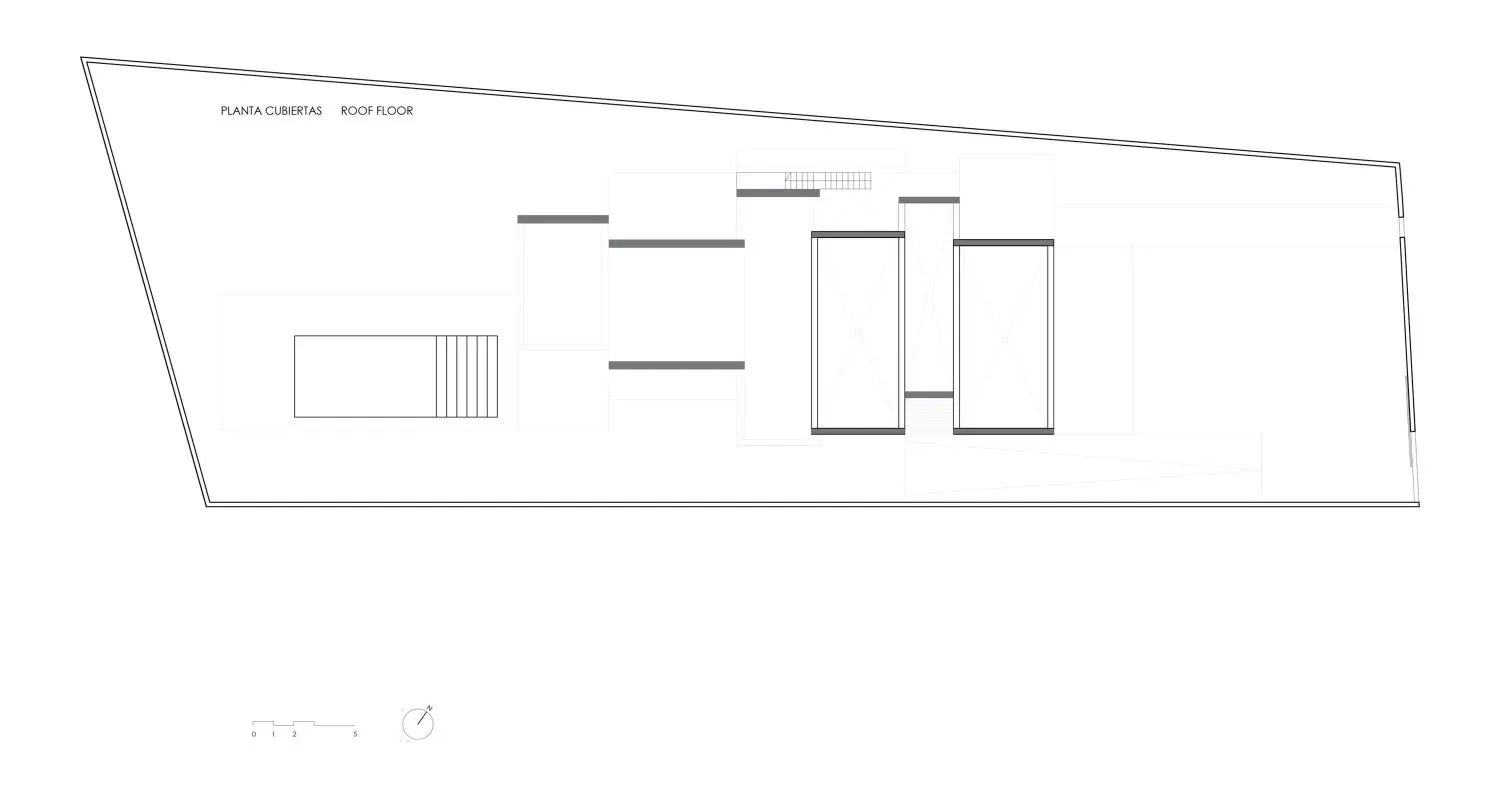
2D architectural drawing of a rooftop floor layout showing various rooms and spaces.

Roof Floor Plan

architecture · 2D technical drawing · roof floor plan

A detailed architectural floor plan showcasing the layout of a rooftop floor, including different rooms and functional zones.

Tags

architecturebuilding designroof layouttechnical drawingfloor plan

Roof Floor Plan

architecture · 2D technical drawing · roof floor plan

A detailed architectural floor plan showcasing the layout of a rooftop floor, including different rooms and functional zones.

Tags

architecturebuilding designroof layouttechnical drawingfloor plan

About this design

2D architectural drawing of a rooftop floor layout showing various rooms and spaces.

Style
architecture
Materials
2D technical drawing
Subject
roof floor plan

Related architecture designs

  • A modern bedroom with white furniture, green curtains, and a wood floor.Modern Calligraphy White Bedroom
  • Modern architectural design floor plan with contemporary features and minimalist aesthetic.Modern Design Interior Plan
  • A 2D architectural drawing of an office space layout, showing meeting rooms, office areas, and staircases.Office Floor Plan
  • A black and white floor plan of a modern residential house showing the layout of rooms.Modern House Floor Plan - Black and White
  • Floor plan of a modern residential buildingModern Floor Plan
  • Modern, minimalist staircase and pool area with skylight, showcasing clean lines and natural light.Modern Staircase and Pool Area with Skylight
  • Modern concrete stairs with white walls and a skylight.Modern Concrete Stairs
  • A minimalist design floor plan of an apartment layout, featuring open spaces and simple lines.Minimalist Loft Floor Plan

Roof Floor Plan

Luxurious Exterior Space

Luxurious Exterior Space

2D architectural drawing of a rooftop floor layout showing various rooms and spaces.

Roof Floor Plan

architecture · 2D technical drawing · roof floor plan

A detailed architectural floor plan showcasing the layout of a rooftop floor, including different rooms and functional zones.

Tags

architecturebuilding designroof layouttechnical drawingfloor plan

Roof Floor Plan

architecture · 2D technical drawing · roof floor plan

A detailed architectural floor plan showcasing the layout of a rooftop floor, including different rooms and functional zones.

Tags

architecturebuilding designroof layouttechnical drawingfloor plan

About this design

2D architectural drawing of a rooftop floor layout showing various rooms and spaces.

Style
architecture
Materials
2D technical drawing
Subject
roof floor plan

Related architecture designs

  • A modern bedroom with white furniture, green curtains, and a wood floor.Modern Calligraphy White Bedroom
  • Modern architectural design floor plan with contemporary features and minimalist aesthetic.Modern Design Interior Plan
  • A 2D architectural drawing of an office space layout, showing meeting rooms, office areas, and staircases.Office Floor Plan
  • A black and white floor plan of a modern residential house showing the layout of rooms.Modern House Floor Plan - Black and White
  • Floor plan of a modern residential buildingModern Floor Plan
  • Modern, minimalist staircase and pool area with skylight, showcasing clean lines and natural light.Modern Staircase and Pool Area with Skylight
  • Modern concrete stairs with white walls and a skylight.Modern Concrete Stairs
  • A minimalist design floor plan of an apartment layout, featuring open spaces and simple lines.Minimalist Loft Floor Plan