FeelDesign LogoFeelDesign

Roof Garden Architecture Greenery

Elegant Floor Plan Concept
Elegant Floor Plan Concept

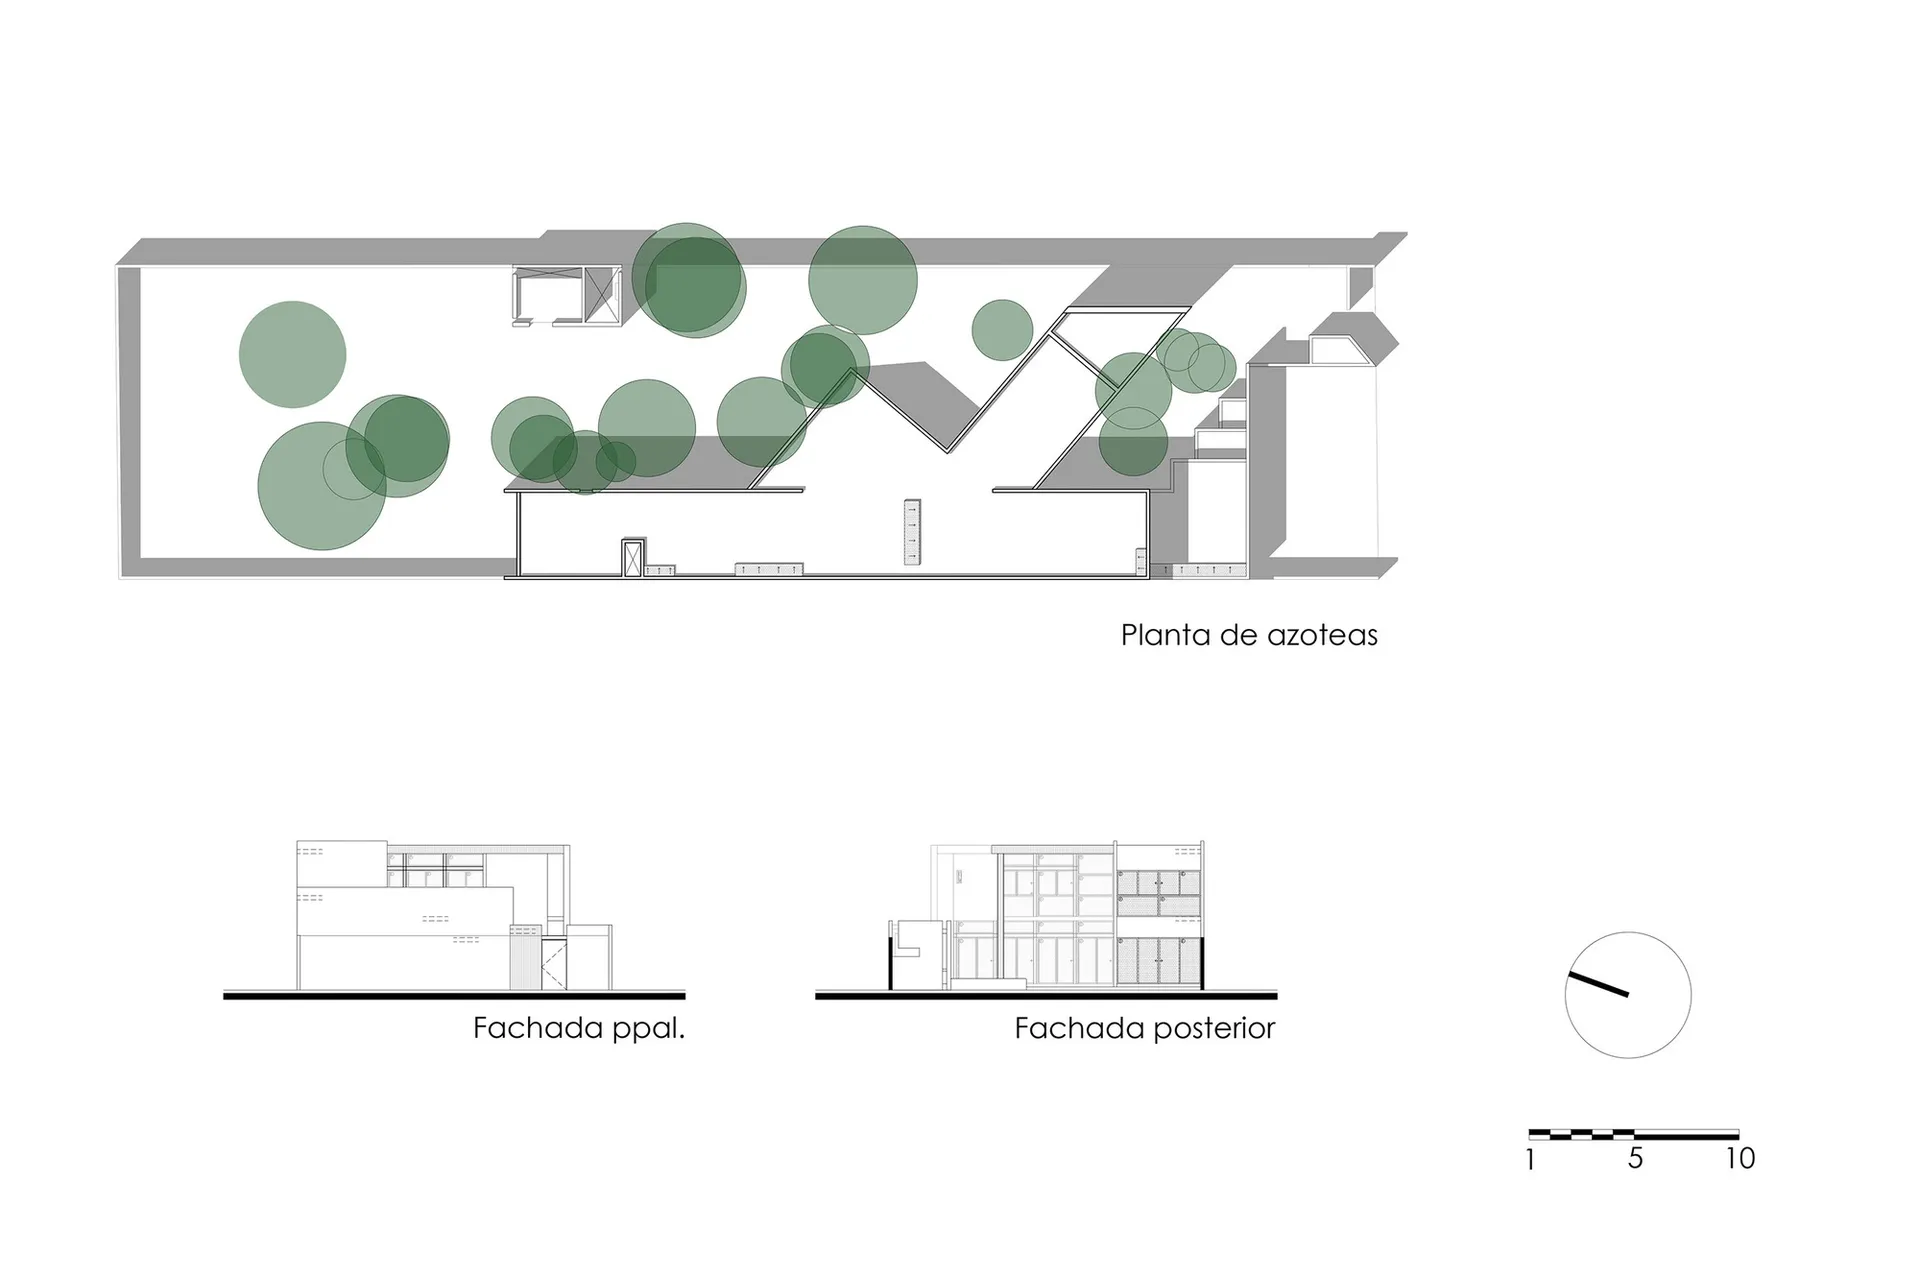
Floor plan of a roof garden featuring greenery and architectural elements.

Roof Garden Architecture Greenery

architecture · greenery · roof garden

Floor plan of a roof garden showcasing greenery and architectural features.

Tags

architectureroof-gardengreenerydesignlandscape

Roof Garden Architecture Greenery

architecture · greenery · roof garden

Floor plan of a roof garden showcasing greenery and architectural features.

Tags

architectureroof-gardengreenerydesignlandscape

About this design

Floor plan of a roof garden featuring greenery and architectural elements.

Style
architecture
Materials
greenery
Subject
roof garden

Related architecture designs

  • A rooftop garden with cacti and succulents overlooking a hilly landscape with distant mountains.Roof Garden View
  • A black and white architectural plan depicting a roof.Roof Plan Black and White Plan
  • Detailed line drawing of a roof planRoof-Plan-Line-Drawing
  • 2D architectural plan of a roof featuring metal panels.Roof Plan with Metal Panels
  • Architectural drawing with sections labeled as roof inaccessible and accessible.Roof Plan Paper Flat
  • A technical drawing of a building's roof plan.Roof Plan Technical Detail
  • A roof plan featuring a wooden structure with a slanted roof.Roof Plan Wooden Structure
  • A person standing on a corrugated metal roof overlooking a mountain view under a clear blue sky.Roof Sky Mountain View Corrugated Metal