FeelDesign LogoFeelDesign

Roof Garden Concrete Concrete Table Chair

Sophisticated Exterior Concept
Sophisticated Exterior Concept

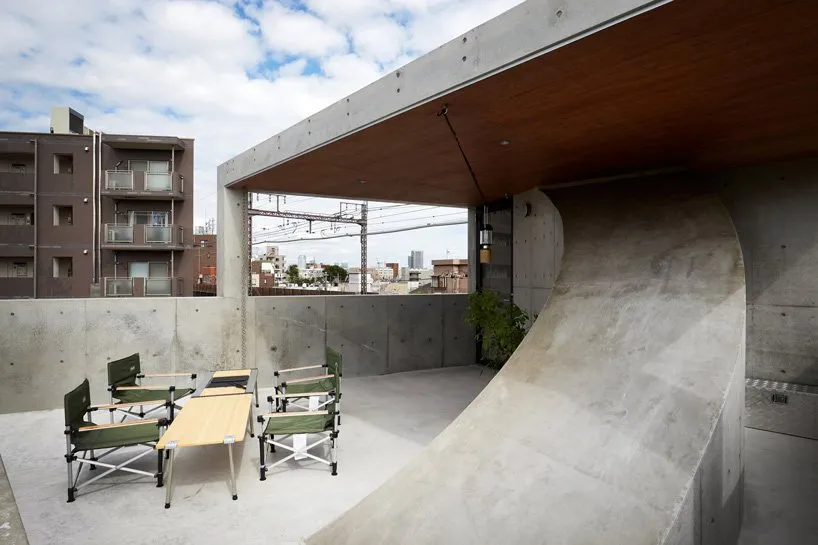
Outdoor concrete rooftop with wooden table, chairs, and greenery

Roof Garden Concrete Concrete Table Chair

architecture · concrete · roof garden concrete

Industrial rooftop garden features concrete for urban escape, open-air dining

Tags

industrialrooftopconcreteoutdoorurban-living

Roof Garden Concrete Concrete Table Chair

architecture · concrete · roof garden concrete

Industrial rooftop garden features concrete for urban escape, open-air dining

Tags

industrialrooftopconcreteoutdoorurban-living

About this design

Outdoor concrete rooftop with wooden table, chairs, and greenery

Style
architecture
Materials
concrete
Subject
roof garden concrete

Related architecture designs

  • Modern house cross-sectional architectural plan featuring residential zones such as bedrooms, living room, and kitchen.Modern House Cross-Section Plan
  • A detailed 2D technical drawing of a residential building's fourth-floor layout, showing rooms, doors, and windows.4th Floor Flat Plan
  • A white, spiral indoor space with a black, futuristic sculpture resembling a tornado in the center.Tornado Interior White Space
  • Detailed architectural blueprint of a modern interior space.Modern Interior Detailed Floor Plan
  • A modern residential exterior featuring metal cladding under a tree.Modern Residential Exterior Metal Cladding
  • Floor plan of a modern homeModern Home Floor Plan
  • Modern interior design featuring metal flooringModern Interior Metal Floor
  • A detailed architectural floor plan of an industrial office space, showing interior design elements and layout.Industrial Office Space Layout

Roof Garden Concrete Concrete Table Chair

Sophisticated Exterior Concept

Sophisticated Exterior Concept

Outdoor concrete rooftop with wooden table, chairs, and greenery

Roof Garden Concrete Concrete Table Chair

architecture · concrete · roof garden concrete

Industrial rooftop garden features concrete for urban escape, open-air dining

Tags

industrialrooftopconcreteoutdoorurban-living

Roof Garden Concrete Concrete Table Chair

architecture · concrete · roof garden concrete

Industrial rooftop garden features concrete for urban escape, open-air dining

Tags

industrialrooftopconcreteoutdoorurban-living

About this design

Outdoor concrete rooftop with wooden table, chairs, and greenery

Style
architecture
Materials
concrete
Subject
roof garden concrete

Related architecture designs

  • Modern house cross-sectional architectural plan featuring residential zones such as bedrooms, living room, and kitchen.Modern House Cross-Section Plan
  • A detailed 2D technical drawing of a residential building's fourth-floor layout, showing rooms, doors, and windows.4th Floor Flat Plan
  • A white, spiral indoor space with a black, futuristic sculpture resembling a tornado in the center.Tornado Interior White Space
  • Detailed architectural blueprint of a modern interior space.Modern Interior Detailed Floor Plan
  • A modern residential exterior featuring metal cladding under a tree.Modern Residential Exterior Metal Cladding
  • Floor plan of a modern homeModern Home Floor Plan
  • Modern interior design featuring metal flooringModern Interior Metal Floor
  • A detailed architectural floor plan of an industrial office space, showing interior design elements and layout.Industrial Office Space Layout