FeelDesign LogoFeelDesign

Roof Top Terrace Concrete Glass Wood

Modern Floor Plan Design
Modern Floor Plan Design

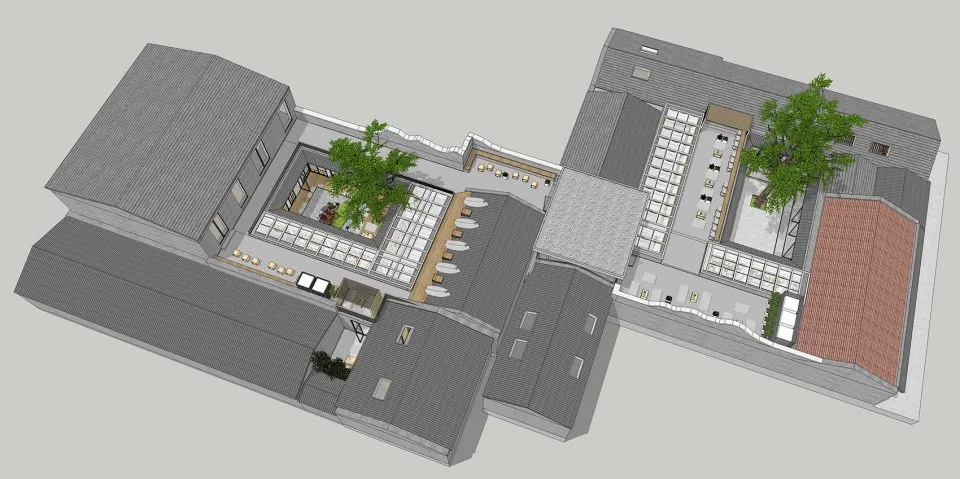
Aerial view of an urban rooftop terrace featuring concrete, glass, and wooden elements.

Roof Top Terrace Concrete Glass Wood

architectural · concrete, glass, wood · interior space

Urban Rooftop Terrace with concrete, glass, and wood features designed for relaxation.

Tags

cityscapeterraceconcreteglassrelaxation

Roof Top Terrace Concrete Glass Wood

architectural · concrete, glass, wood · interior space

Urban Rooftop Terrace with concrete, glass, and wood features designed for relaxation.

Tags

cityscapeterraceconcreteglassrelaxation

About this design

Aerial view of an urban rooftop terrace featuring concrete, glass, and wooden elements.

Style
architectural
Materials
concrete, glass, wood
Subject
interior space

Related architectural designs

  • Floor plan of the ZEEKR Center showing various functional areas including vehicle display, VIP room, negotiation area, cafe, ZEEKR Center Plan
  • White architectural interior design featuring sheer curtains and soft lighting.White Architectural Interior Design
  • Rustic storefront with glass doors and metal facade in an outdoor setting with trees.Rustic Commercial Storefront with Glass Doors
  • A metal grid storage system with yellow accents and a sign.Metal Grid Storage System
  • A robotic skeleton composed of interconnected bones and joints joined together with adhesive materials.Robotic Skeleton with Adhesive Joints
  • Abstract sculpture of ripples and curves formed in beige sand against a black background, resembling natural formations.Abstract Sand Forms on Black Background
  • Grey geometric block shapes arranged in a circular patternAbstract Geometric Pattern Blocks
  • Modern retail storefront with metallic hexagonal panelsModern Retail Store Front with Metallic Hexagons

Roof Top Terrace Concrete Glass Wood

Modern Floor Plan Design

Modern Floor Plan Design

Aerial view of an urban rooftop terrace featuring concrete, glass, and wooden elements.

Roof Top Terrace Concrete Glass Wood

architectural · concrete, glass, wood · interior space

Urban Rooftop Terrace with concrete, glass, and wood features designed for relaxation.

Tags

cityscapeterraceconcreteglassrelaxation

Roof Top Terrace Concrete Glass Wood

architectural · concrete, glass, wood · interior space

Urban Rooftop Terrace with concrete, glass, and wood features designed for relaxation.

Tags

cityscapeterraceconcreteglassrelaxation

About this design

Aerial view of an urban rooftop terrace featuring concrete, glass, and wooden elements.

Style
architectural
Materials
concrete, glass, wood
Subject
interior space

Related architectural designs

  • Floor plan of the ZEEKR Center showing various functional areas including vehicle display, VIP room, negotiation area, cafe, ZEEKR Center Plan
  • White architectural interior design featuring sheer curtains and soft lighting.White Architectural Interior Design
  • Rustic storefront with glass doors and metal facade in an outdoor setting with trees.Rustic Commercial Storefront with Glass Doors
  • A metal grid storage system with yellow accents and a sign.Metal Grid Storage System
  • A robotic skeleton composed of interconnected bones and joints joined together with adhesive materials.Robotic Skeleton with Adhesive Joints
  • Abstract sculpture of ripples and curves formed in beige sand against a black background, resembling natural formations.Abstract Sand Forms on Black Background
  • Grey geometric block shapes arranged in a circular patternAbstract Geometric Pattern Blocks
  • Modern retail storefront with metallic hexagonal panelsModern Retail Store Front with Metallic Hexagons