FeelDesign LogoFeelDesign

Roof Plan Wooden Structure

Luxurious Floor Plan Concept
Luxurious Floor Plan Concept

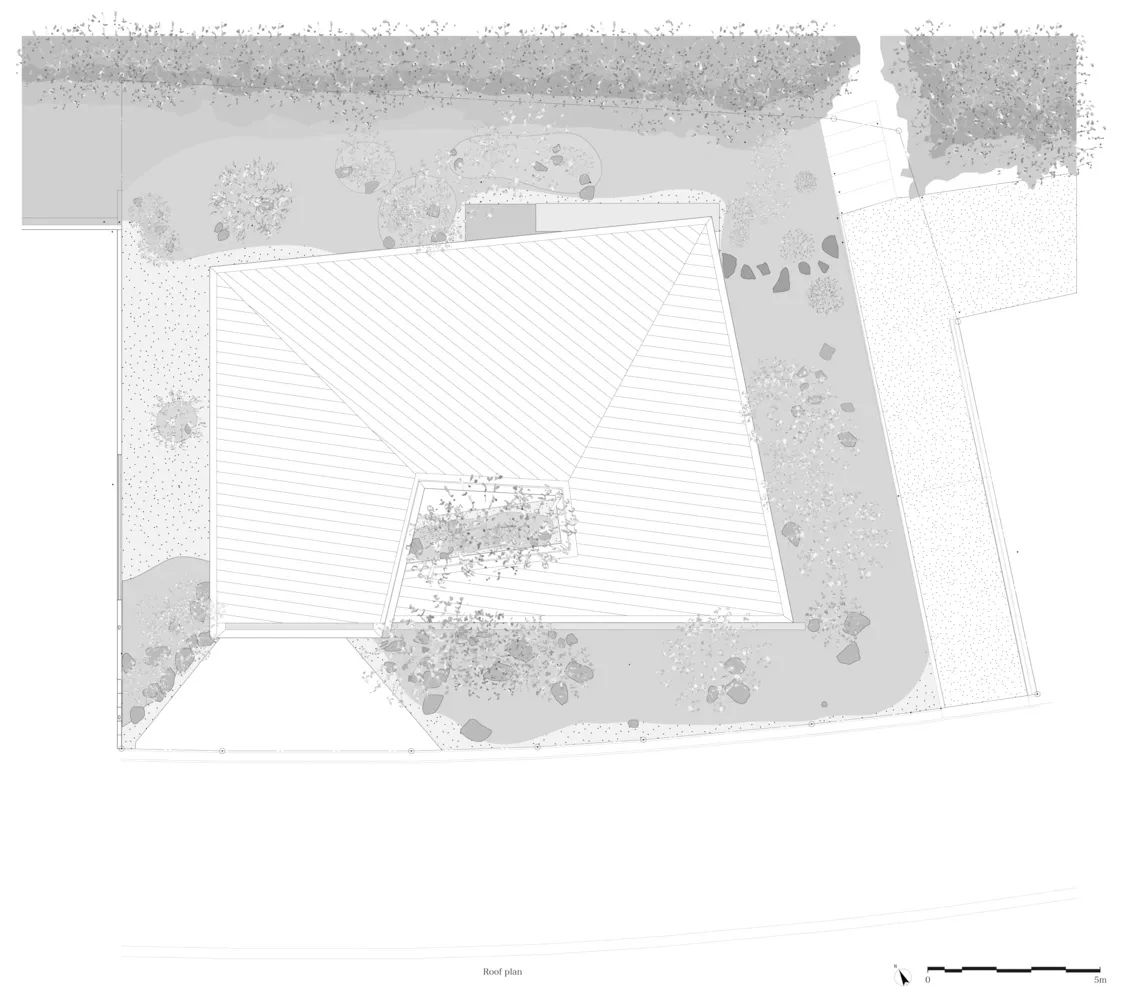
A roof plan featuring a wooden structure with a slanted roof.

Roof Plan Wooden Structure

architecture · wood · roof_plan

Roof Plan Wooden Structure showcasing Architectural Design for Structural Planning.

Tags

architectureroof_planwoodroof_designstructural_plan

Roof Plan Wooden Structure

architecture · wood · roof_plan

Roof Plan Wooden Structure showcasing Architectural Design for Structural Planning.

Tags

architectureroof_planwoodroof_designstructural_plan

About this design

A roof plan featuring a wooden structure with a slanted roof.

Style
architecture
Materials
wood
Subject
roof_plan

Related architecture designs

  • Floor plan of an apartment layout in a 2D design.Apartment Layout Blueprint
  • An architectural floor plan depicting a modern apartment with concrete, glass, and wooden elements.Modern Apartment Floor Plan: Concrete, Glass, Wood
  • Low context modern house architectural blueprint with exterior details in minimalist design style.Low Context Modern House Architecture Plan
  • A street view image featuring buildings made of concrete, glass, and tile.Street View of Concrete, Glass, and Tile Buildings
  • A technical 2D architectural drawing of a modern flat's floor plan.Modern Flat Plan Paper
  • Modern residential floor plan with open concept layout and contemporary design elements.Modern Residential Floor Plan
  • An ancient building interior view with a concrete wall featuring a window with a metal grille.Ancient Ruins Concrete Window
  • Modern architectural design featuring aluminum strip facade, steel plate facade, and brick wall facade.Modern Aluminum Building

Roof Plan Wooden Structure

Luxurious Floor Plan Concept

Luxurious Floor Plan Concept

A roof plan featuring a wooden structure with a slanted roof.

Roof Plan Wooden Structure

architecture · wood · roof_plan

Roof Plan Wooden Structure showcasing Architectural Design for Structural Planning.

Tags

architectureroof_planwoodroof_designstructural_plan

Roof Plan Wooden Structure

architecture · wood · roof_plan

Roof Plan Wooden Structure showcasing Architectural Design for Structural Planning.

Tags

architectureroof_planwoodroof_designstructural_plan

About this design

A roof plan featuring a wooden structure with a slanted roof.

Style
architecture
Materials
wood
Subject
roof_plan

Related architecture designs

  • Floor plan of an apartment layout in a 2D design.Apartment Layout Blueprint
  • An architectural floor plan depicting a modern apartment with concrete, glass, and wooden elements.Modern Apartment Floor Plan: Concrete, Glass, Wood
  • Low context modern house architectural blueprint with exterior details in minimalist design style.Low Context Modern House Architecture Plan
  • A street view image featuring buildings made of concrete, glass, and tile.Street View of Concrete, Glass, and Tile Buildings
  • A technical 2D architectural drawing of a modern flat's floor plan.Modern Flat Plan Paper
  • Modern residential floor plan with open concept layout and contemporary design elements.Modern Residential Floor Plan
  • An ancient building interior view with a concrete wall featuring a window with a metal grille.Ancient Ruins Concrete Window
  • Modern architectural design featuring aluminum strip facade, steel plate facade, and brick wall facade.Modern Aluminum Building