FeelDesign LogoFeelDesign

Roof Plan Technical Detail

Minimalist Floor Plan Project
Minimalist Floor Plan Project

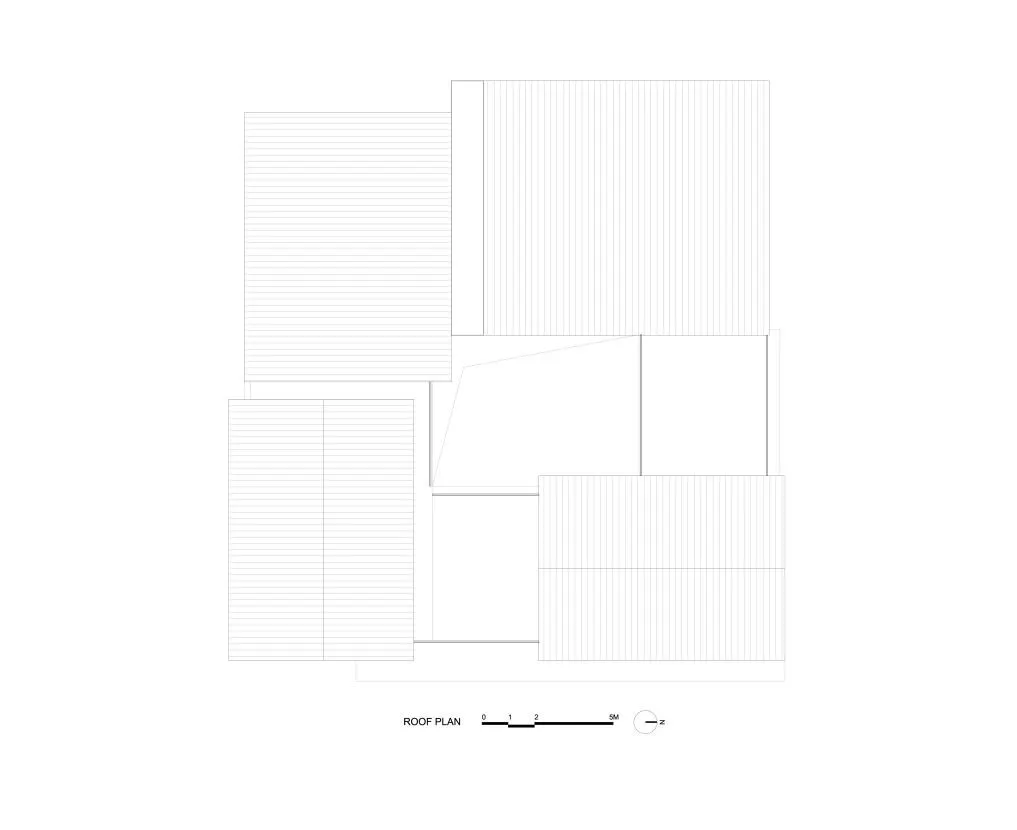
A technical drawing of a building's roof plan.

Roof Plan Technical Detail

architecture · drawings · roof plan

Purpose is designed to Function for Benefit.

Tags

technical-detailarchitectureroof-planblueprintdrawing

Roof Plan Technical Detail

architecture · drawings · roof plan

Purpose is designed to Function for Benefit.

Tags

technical-detailarchitectureroof-planblueprintdrawing

About this design

A technical drawing of a building's roof plan.

Style
architecture
Materials
drawings
Subject
roof plan

Related architecture designs

  • Modern bedroom with a concrete wall and a wooden bed.Modern Bedroom Concrete
  • Modern urban fence with wooden slats and stone wallModern Brown Wooden Fence Urban Stone Wall
  • A modern architectural floor plan of a building featuring a ground-level plan with concrete flooring and multiple functional Modern Building Ground Plan Concrete
  • A detailed architectural site map and topographic map showing buildings and terrain.Site Map and Topographic Map
  • Ceramic branches hanging from a modern architectural space with skylights.Ceramic Branch Interior
  • Exploded view diagram of a modern retail storefront featuring concrete and glass materials.Modern Retail Storefront Concrete and Glass
  • A metal display case with glass shelves and wheelsMetal Display Case with Glass
  • Architectural element with a metallic texture.Metallic Texture Architecture

Roof Plan Technical Detail

Minimalist Floor Plan Project

Minimalist Floor Plan Project

A technical drawing of a building's roof plan.

Roof Plan Technical Detail

architecture · drawings · roof plan

Purpose is designed to Function for Benefit.

Tags

technical-detailarchitectureroof-planblueprintdrawing

Roof Plan Technical Detail

architecture · drawings · roof plan

Purpose is designed to Function for Benefit.

Tags

technical-detailarchitectureroof-planblueprintdrawing

About this design

A technical drawing of a building's roof plan.

Style
architecture
Materials
drawings
Subject
roof plan

Related architecture designs

  • Modern bedroom with a concrete wall and a wooden bed.Modern Bedroom Concrete
  • Modern urban fence with wooden slats and stone wallModern Brown Wooden Fence Urban Stone Wall
  • A modern architectural floor plan of a building featuring a ground-level plan with concrete flooring and multiple functional Modern Building Ground Plan Concrete
  • A detailed architectural site map and topographic map showing buildings and terrain.Site Map and Topographic Map
  • Ceramic branches hanging from a modern architectural space with skylights.Ceramic Branch Interior
  • Exploded view diagram of a modern retail storefront featuring concrete and glass materials.Modern Retail Storefront Concrete and Glass
  • A metal display case with glass shelves and wheelsMetal Display Case with Glass
  • Architectural element with a metallic texture.Metallic Texture Architecture