FeelDesign LogoFeelDesign

Roof Space Floor Plan: Wood, Glass

Industrial Floor Plan Design
Industrial Floor Plan Design

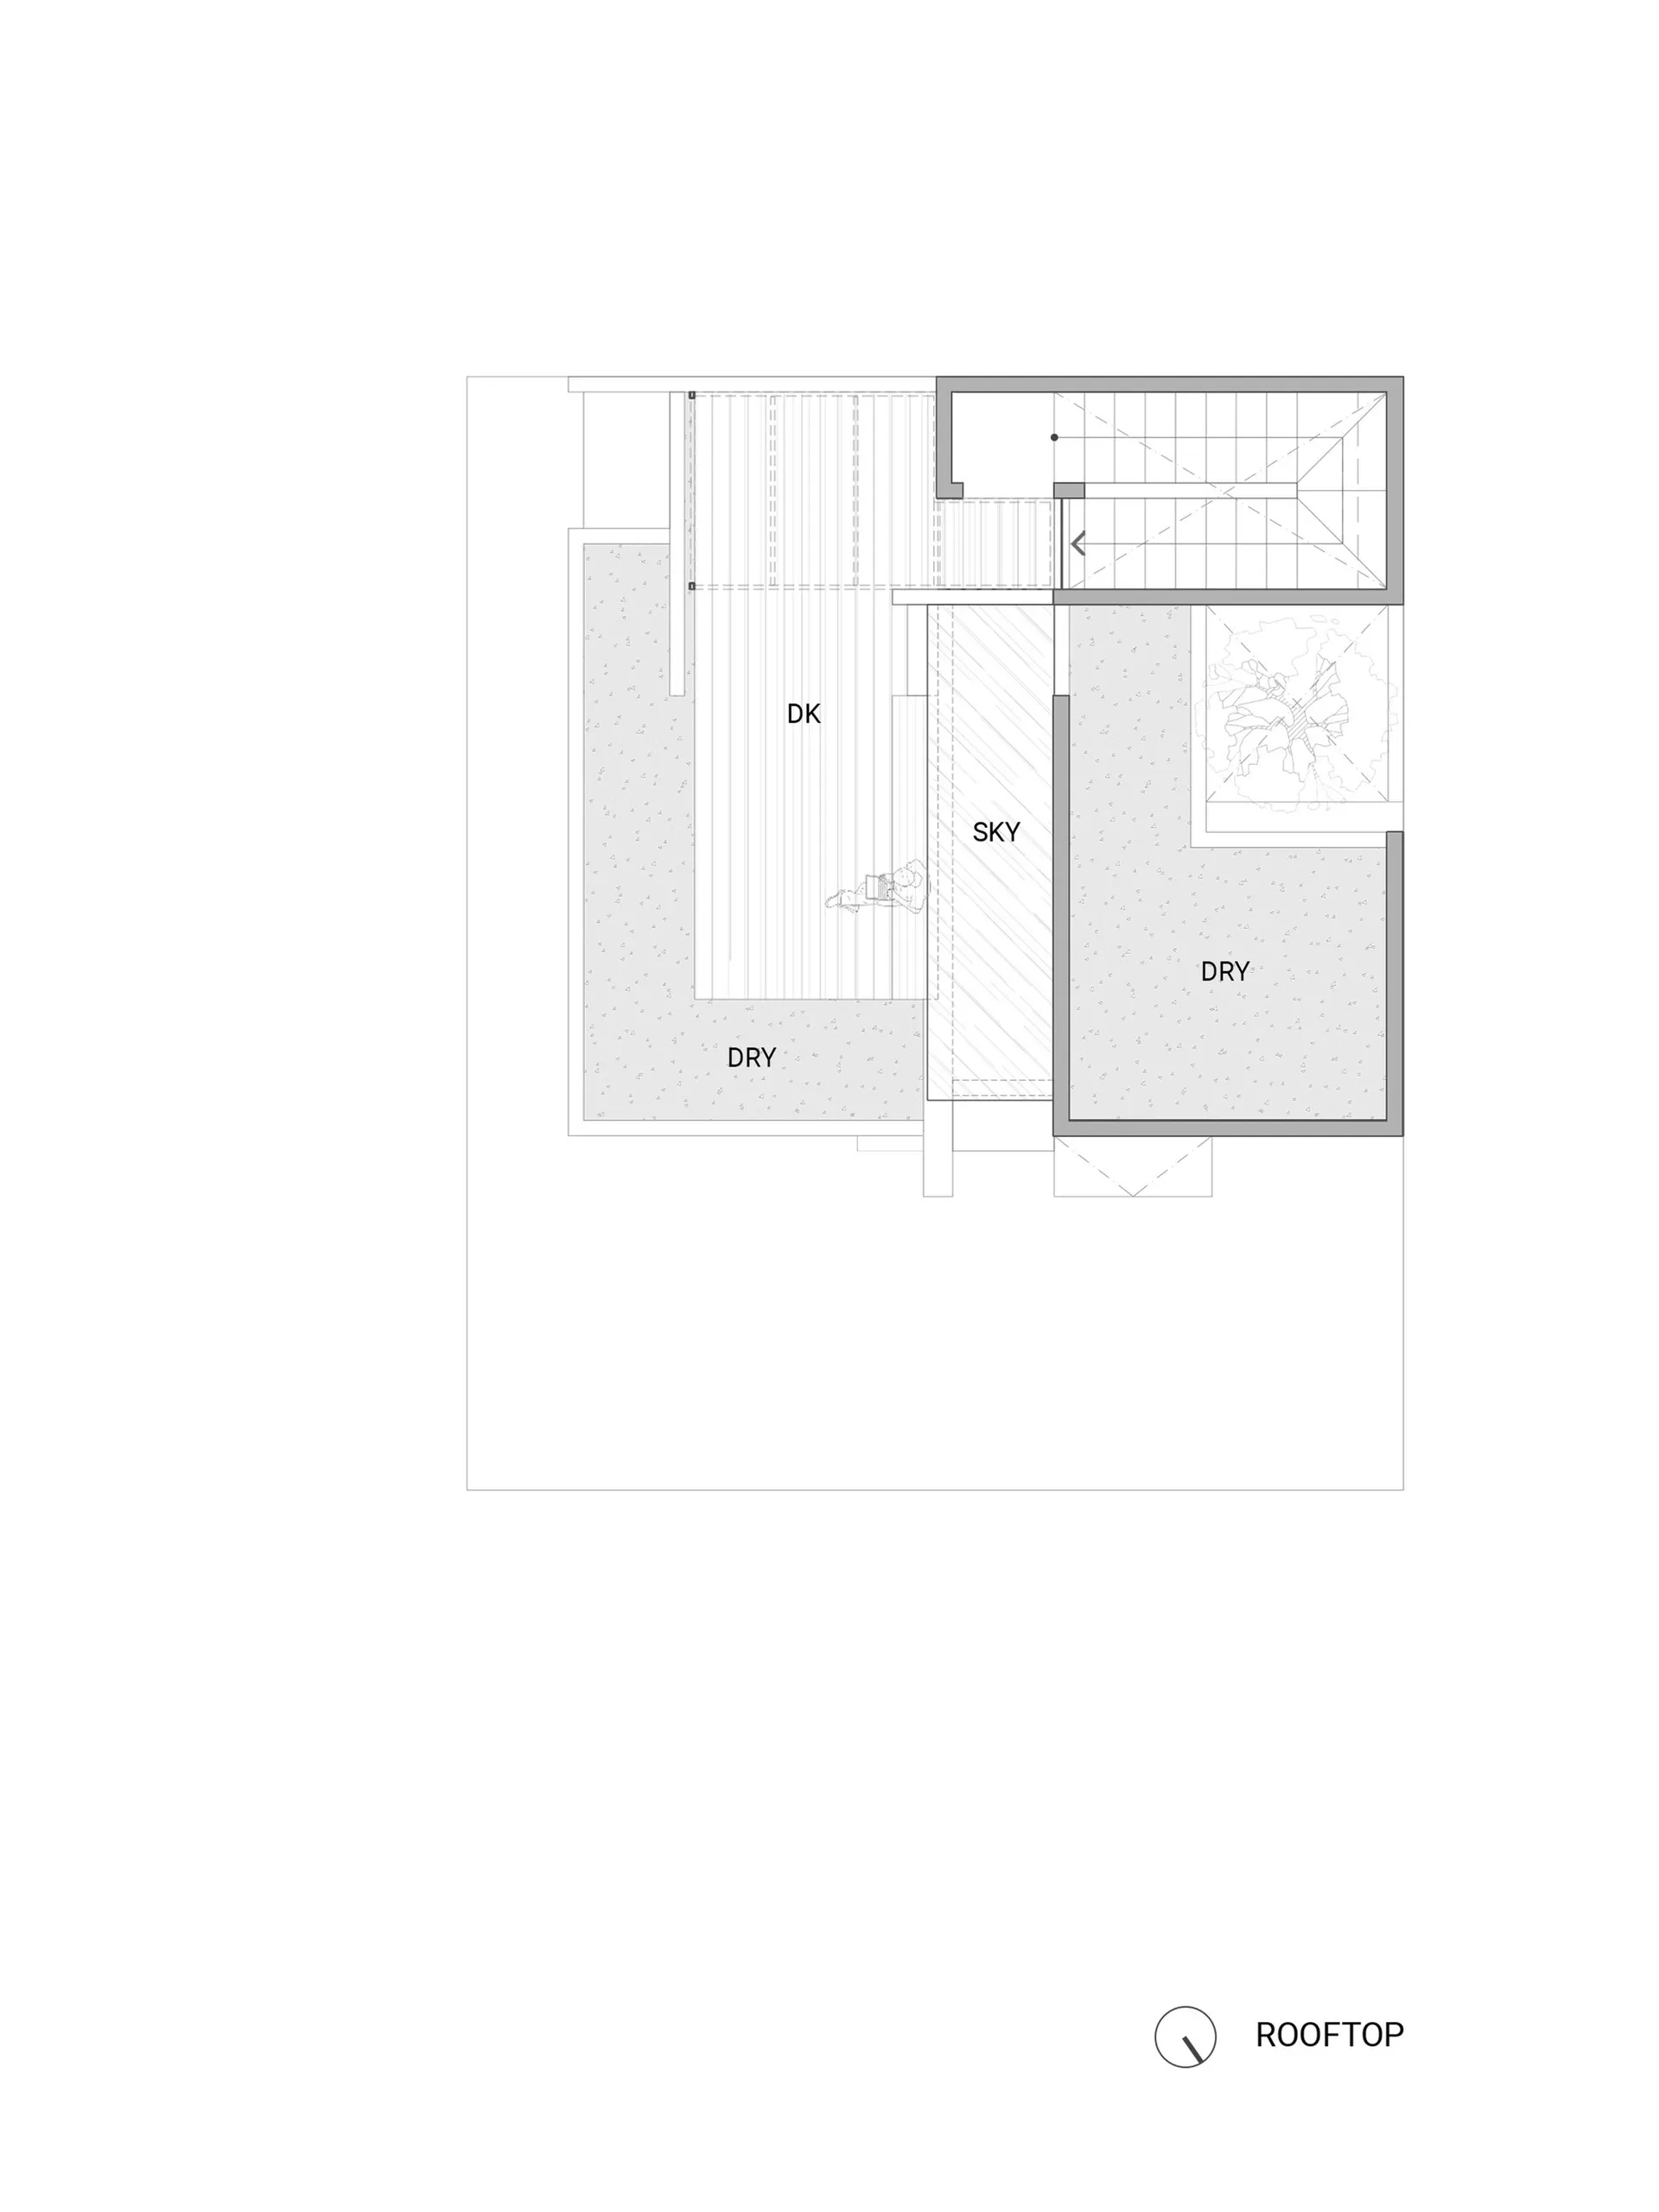
Floor plan of a rooftop space featuring a wooden deck and glass barriers.

Roof Space Floor Plan: Wood, Glass

architecture · wood, glass · rooftop space

Architectural rooftop deck features wood and glass design elements for outdoor relaxation and views.

Tags

rooftopfloor_planarchitecturewoodglass

Roof Space Floor Plan: Wood, Glass

architecture · wood, glass · rooftop space

Architectural rooftop deck features wood and glass design elements for outdoor relaxation and views.

Tags

rooftopfloor_planarchitecturewoodglass

About this design

Floor plan of a rooftop space featuring a wooden deck and glass barriers.

Style
architecture
Materials
wood, glass
Subject
rooftop space

Related architecture designs

  • 3D technical drawing of a roof structure showing beams and inclined elements.Roof Structure Rendering
  • Roof top pool area featuring concrete pillars, tiled walls, and glass windowsRoof Top Pool with Concrete Pillars, Tile Walls, a
  • A 3D rendered architectural illustration of a rooftop residential space.Roof Top Residential Space Rendered
  • Aerial view of a rooftop terrace surrounded by lush green trees.Roof Top Terrace Jungle Green
  • Floor plan depicting the design layout and features of the roof of a modern library.Roof Plan of Modern Library
  • A technical drawing of a roofing plan featuring steel and concrete materials.Roof Plan: Steel and Concrete
  • A rooftop view of a cityscape at dusk, featuring illuminated windows and a steeple in the background.Rooftop Cityscape at Night
  • Scenic rooftop garden featuring a stone wall with the 'snow peak' logo illuminated at dusk.Rooftop Garden Stone Wall