FeelDesign LogoFeelDesign

Roof Top Residential Space Rendered

Classic Living Room Project
Classic Living Room Project

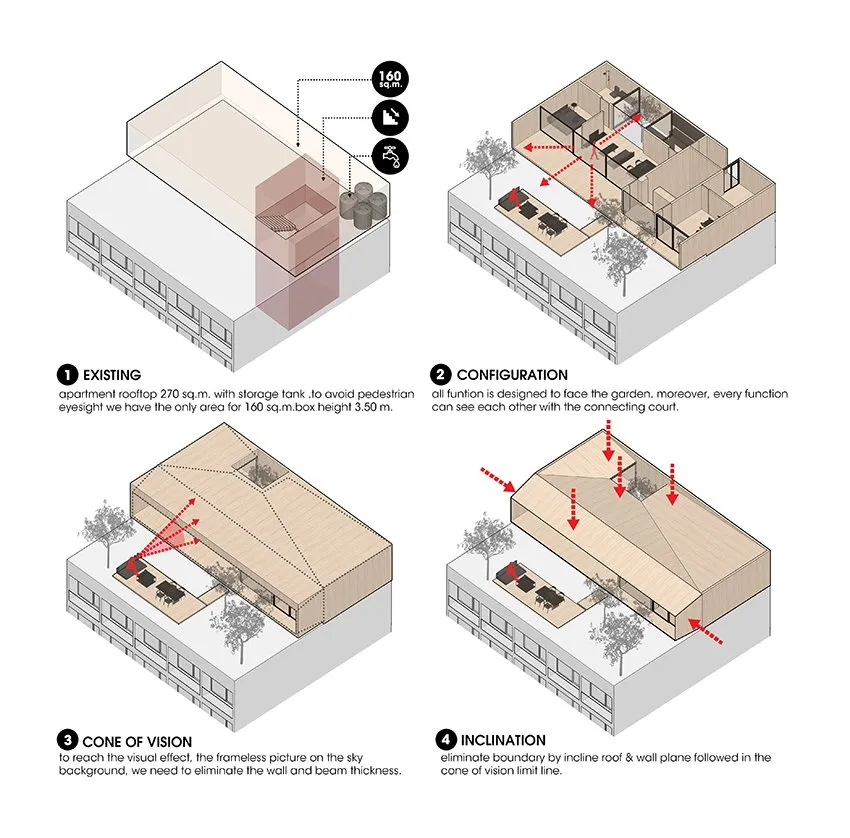
A 3D rendered architectural illustration of a rooftop residential space.

Roof Top Residential Space Rendered

architecture · wood · residential space

This roof-top residential space design showcases a modern and functional layout with a focus on natural light and integration with the garden.

Tags

architectureresidentialroof-toprendereddesign

Roof Top Residential Space Rendered

architecture · wood · residential space

This roof-top residential space design showcases a modern and functional layout with a focus on natural light and integration with the garden.

Tags

architectureresidentialroof-toprendereddesign

About this design

A 3D rendered architectural illustration of a rooftop residential space.

Style
architecture
Materials
wood
Subject
residential space

Related architecture designs

  • Detailed architectural cross-sections of a sea-front villa, showing elevation and view segments.Sea-Front Villa Segment Views
  • Modern hallway with concrete and brick walls and floors.Modern Hallway Concrete and Brick
  • Aerial view of a riverbank, with lush greenery and a modern structure.Riverbank Architecture and Greenery
  • Modern apartment floor plan showing living room, bedroom, kitchen, and bathroom.Modern Apartment Interior Layout
  • A modern residential building with a concrete exterior.Modern Residential Concrete Building
  • Modern storefront with large glass windows and minimalistic design.Modern Retail Storefront with Glass Front
  • Modern residential interior featuring wooden finishes and open floor plan.Modern Residential Interior Wooden
  • Modern residential exterior with wooden panels and metal roof and fence.Modern Residential Exterior Wood Metal

Roof Top Residential Space Rendered

Classic Living Room Project

Classic Living Room Project

A 3D rendered architectural illustration of a rooftop residential space.

Roof Top Residential Space Rendered

architecture · wood · residential space

This roof-top residential space design showcases a modern and functional layout with a focus on natural light and integration with the garden.

Tags

architectureresidentialroof-toprendereddesign

Roof Top Residential Space Rendered

architecture · wood · residential space

This roof-top residential space design showcases a modern and functional layout with a focus on natural light and integration with the garden.

Tags

architectureresidentialroof-toprendereddesign

About this design

A 3D rendered architectural illustration of a rooftop residential space.

Style
architecture
Materials
wood
Subject
residential space

Related architecture designs

  • Detailed architectural cross-sections of a sea-front villa, showing elevation and view segments.Sea-Front Villa Segment Views
  • Modern hallway with concrete and brick walls and floors.Modern Hallway Concrete and Brick
  • Aerial view of a riverbank, with lush greenery and a modern structure.Riverbank Architecture and Greenery
  • Modern apartment floor plan showing living room, bedroom, kitchen, and bathroom.Modern Apartment Interior Layout
  • A modern residential building with a concrete exterior.Modern Residential Concrete Building
  • Modern storefront with large glass windows and minimalistic design.Modern Retail Storefront with Glass Front
  • Modern residential interior featuring wooden finishes and open floor plan.Modern Residential Interior Wooden
  • Modern residential exterior with wooden panels and metal roof and fence.Modern Residential Exterior Wood Metal