FeelDesign LogoFeelDesign

Roof Terrace Plan with Concrete Tiles

Chic Floor Plan Project
Chic Floor Plan Project

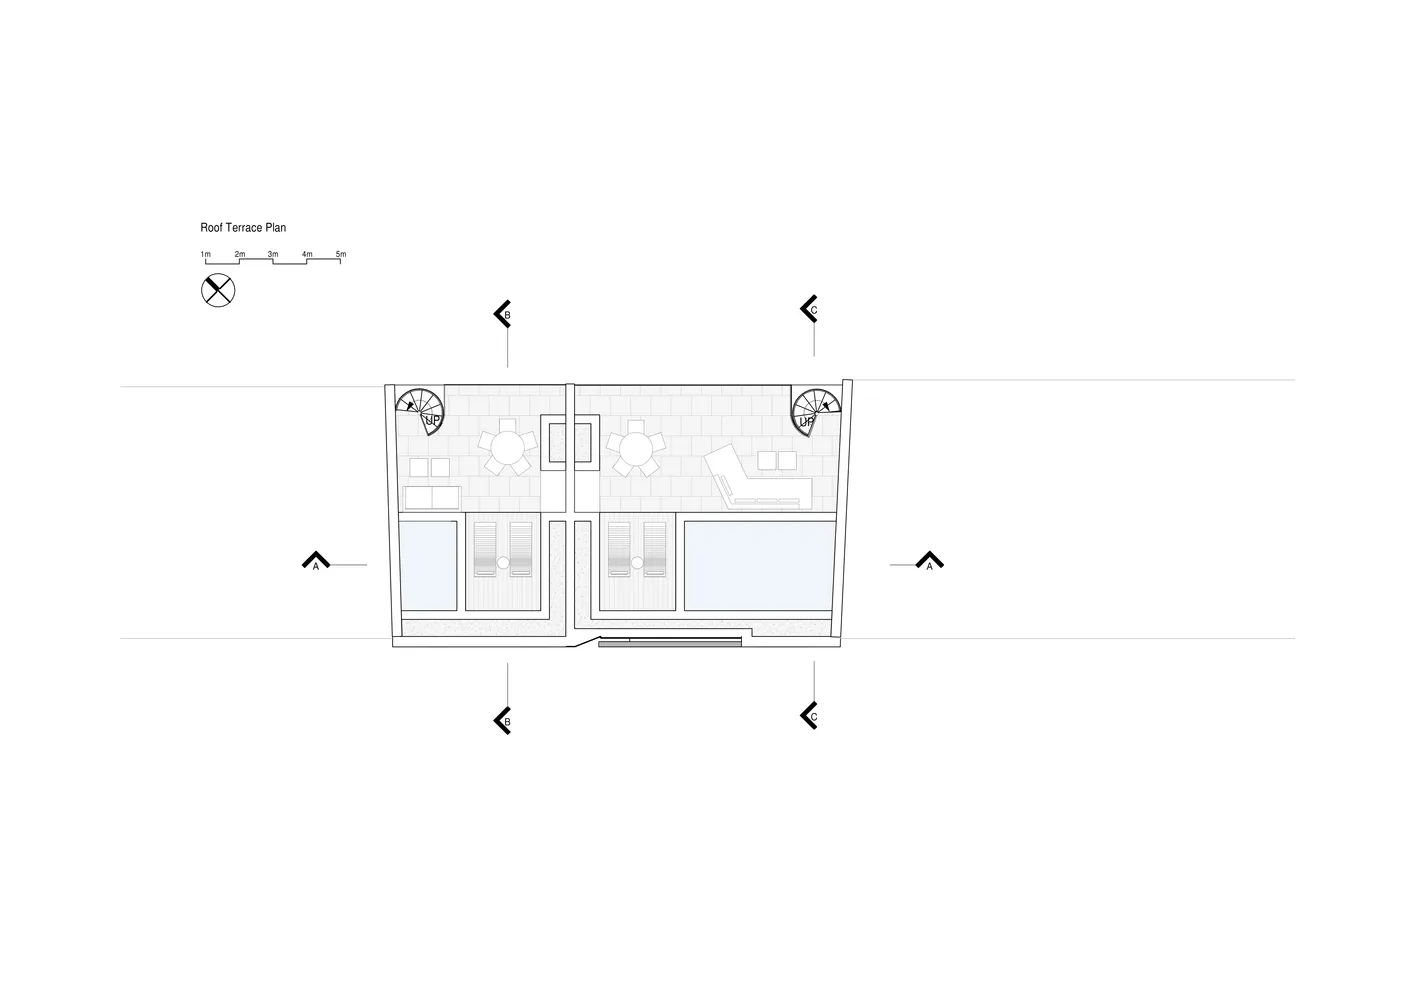
A technical drawing of a rooftop terrace design featuring concrete tiles and walls.

Roof Terrace Plan with Concrete Tiles

architectural plan · concrete tiles walls · roof terrace design

Industrial architectural plan showcasing concrete tiles for modern residential design

Tags

roof-terraceindustrial-designconcrete-tilesmodern-residentialarchitectural-plan

Roof Terrace Plan with Concrete Tiles

architectural plan · concrete tiles walls · roof terrace design

Industrial architectural plan showcasing concrete tiles for modern residential design

Tags

roof-terraceindustrial-designconcrete-tilesmodern-residentialarchitectural-plan

About this design

A technical drawing of a rooftop terrace design featuring concrete tiles and walls.

Style
architectural plan
Materials
concrete tiles walls
Subject
roof terrace design

Related architectural plan designs

  • 2D architectural drawing of a modern office interior with glass walls and a clear view of the floor plan.Modern Office Glass Wall Plan
  • Floor plan of a modern residential building with wooden flooring.Modern Residential Plan with Wooden Floors
  • A detailed blueprint of a modern flat layout.Modern Flat Blueprint
  • Floor plan of a residential house showing various rooms and features including garage, dining room, kitchen, and bedrooms.House Plan
  • A detailed architectural floor plan of a church interior, focusing on the altar area.Church Alter Floor Plan
  • Floor plan depicting the layout of an office spaceOffice Layout Plan
  • Modern residential floor plan showing indoor and outdoor spaces with furniture arrangements and room labels.Modern Residential Floor Plan
  • A detailed architectural plan of a residential layout.Residential Floor Plan

Roof Terrace Plan with Concrete Tiles

Chic Floor Plan Project

Chic Floor Plan Project

A technical drawing of a rooftop terrace design featuring concrete tiles and walls.

Roof Terrace Plan with Concrete Tiles

architectural plan · concrete tiles walls · roof terrace design

Industrial architectural plan showcasing concrete tiles for modern residential design

Tags

roof-terraceindustrial-designconcrete-tilesmodern-residentialarchitectural-plan

Roof Terrace Plan with Concrete Tiles

architectural plan · concrete tiles walls · roof terrace design

Industrial architectural plan showcasing concrete tiles for modern residential design

Tags

roof-terraceindustrial-designconcrete-tilesmodern-residentialarchitectural-plan

About this design

A technical drawing of a rooftop terrace design featuring concrete tiles and walls.

Style
architectural plan
Materials
concrete tiles walls
Subject
roof terrace design

Related architectural plan designs

  • 2D architectural drawing of a modern office interior with glass walls and a clear view of the floor plan.Modern Office Glass Wall Plan
  • Floor plan of a modern residential building with wooden flooring.Modern Residential Plan with Wooden Floors
  • A detailed blueprint of a modern flat layout.Modern Flat Blueprint
  • Floor plan of a residential house showing various rooms and features including garage, dining room, kitchen, and bedrooms.House Plan
  • A detailed architectural floor plan of a church interior, focusing on the altar area.Church Alter Floor Plan
  • Floor plan depicting the layout of an office spaceOffice Layout Plan
  • Modern residential floor plan showing indoor and outdoor spaces with furniture arrangements and room labels.Modern Residential Floor Plan
  • A detailed architectural plan of a residential layout.Residential Floor Plan