FeelDesign LogoFeelDesign

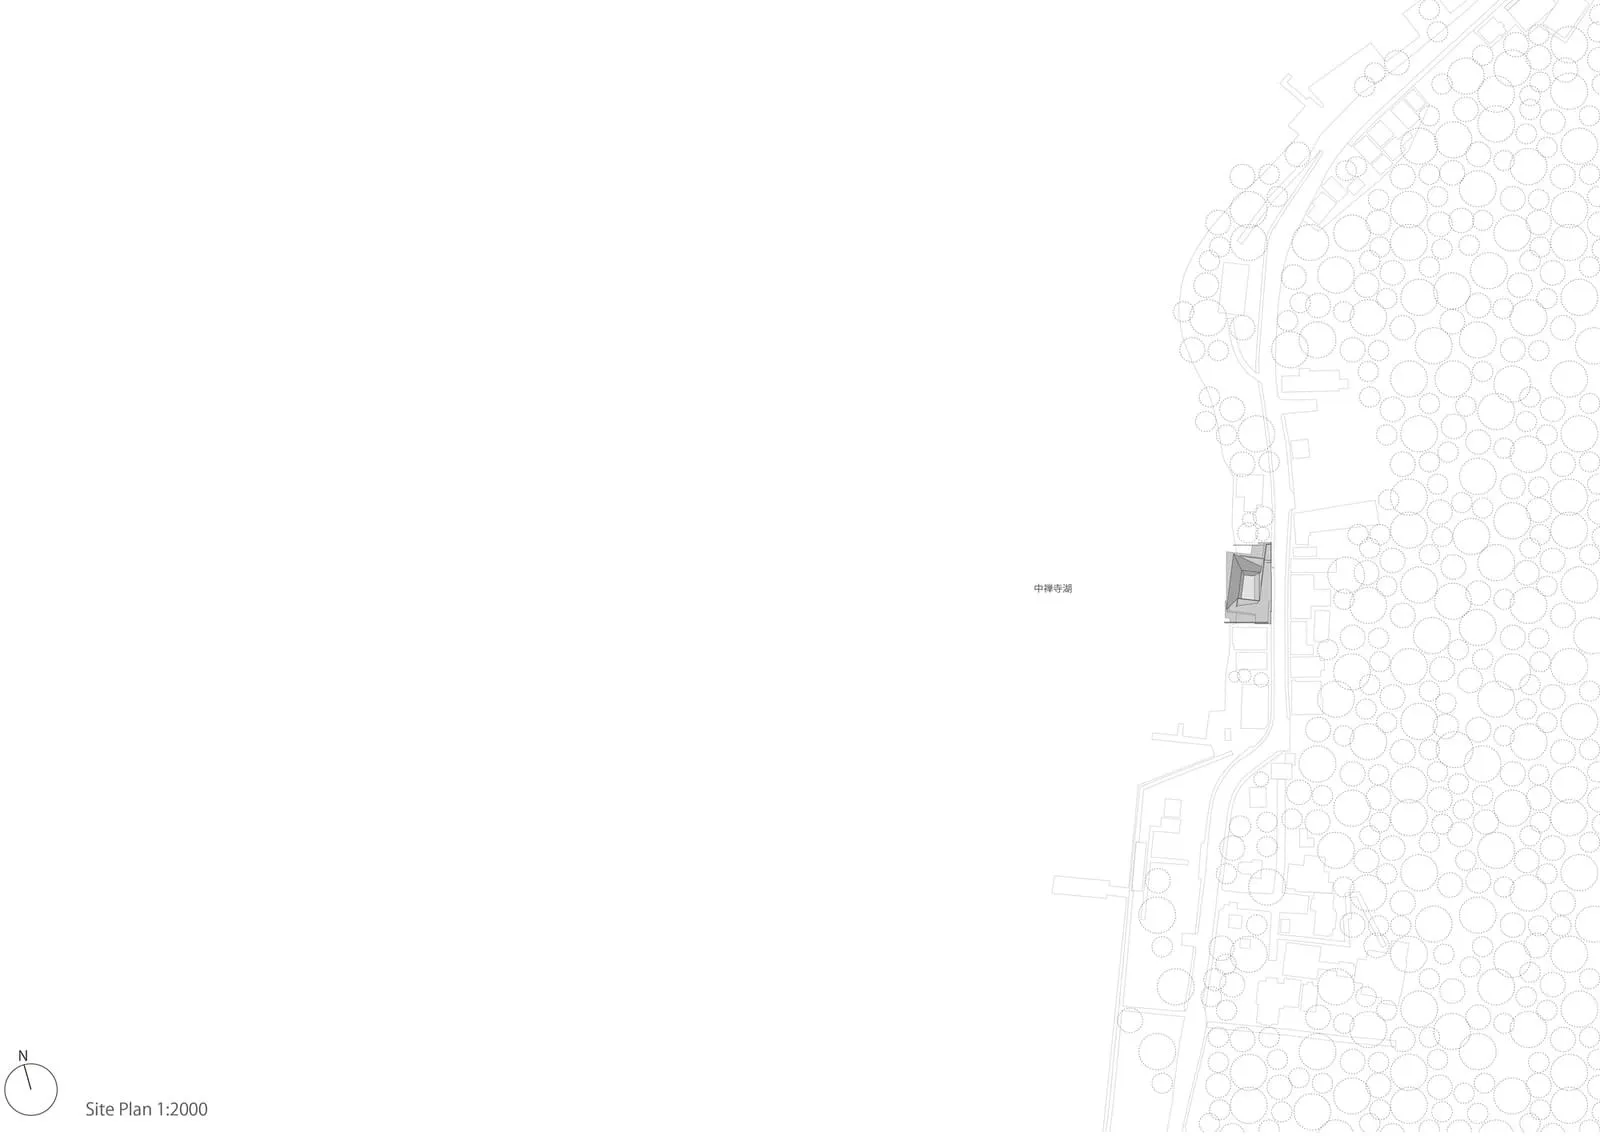
Site Plan 1:2000

Modern Floor Plan Space
Modern Floor Plan Space

A black and white architectural drawing depicting a site plan with a labeled area.

Site Plan 1:2000

architectural plan · drawings · site plan

A detailed architectural plan of a site, showing labeled areas and drawing scale 1:2000.

Tags

architectural-plansite-planscale-1-2000drawingssite-layout

Site Plan 1:2000

architectural plan · drawings · site plan

A detailed architectural plan of a site, showing labeled areas and drawing scale 1:2000.

Tags

architectural-plansite-planscale-1-2000drawingssite-layout

About this design

A black and white architectural drawing depicting a site plan with a labeled area.

Style
architectural plan
Materials
drawings
Subject
site plan

Related architectural plan designs

  • 2D architectural drawing of a building site with lines, shapes, and annotations indicating different areas and elements.Site Plan | Architecture Floor Plan
  • A black and white architectural site plan with scale and directional compass.Site Plan
  • A black and white architectural plan showing a rectangular plot on a detailed map.Site Plan Rectangle on Map
  • A black and white diagram of a residential complex with buildings, streets, and landmarks labeled.Site Plan Residential Complex
  • 2D architectural drawing of an urban development site plan showing buildings, roads, and open spaces.Site Plan - Urban Development
  • Detailed architectural site plan depicting an urban development project with labeled sections, buildings, and streets.Urban Site Development Plan
  • An architectural floor plan of a spa interior showing various rooms and sections.Spa Interiors Floor Plan
  • 2D architectural drawing of a spa resort floor plan with various rooms and functional zones.Spa Resort Floor Plan