FeelDesign LogoFeelDesign

Site Design Plan

Elegant Floor Plan Collection
Elegant Floor Plan Collection

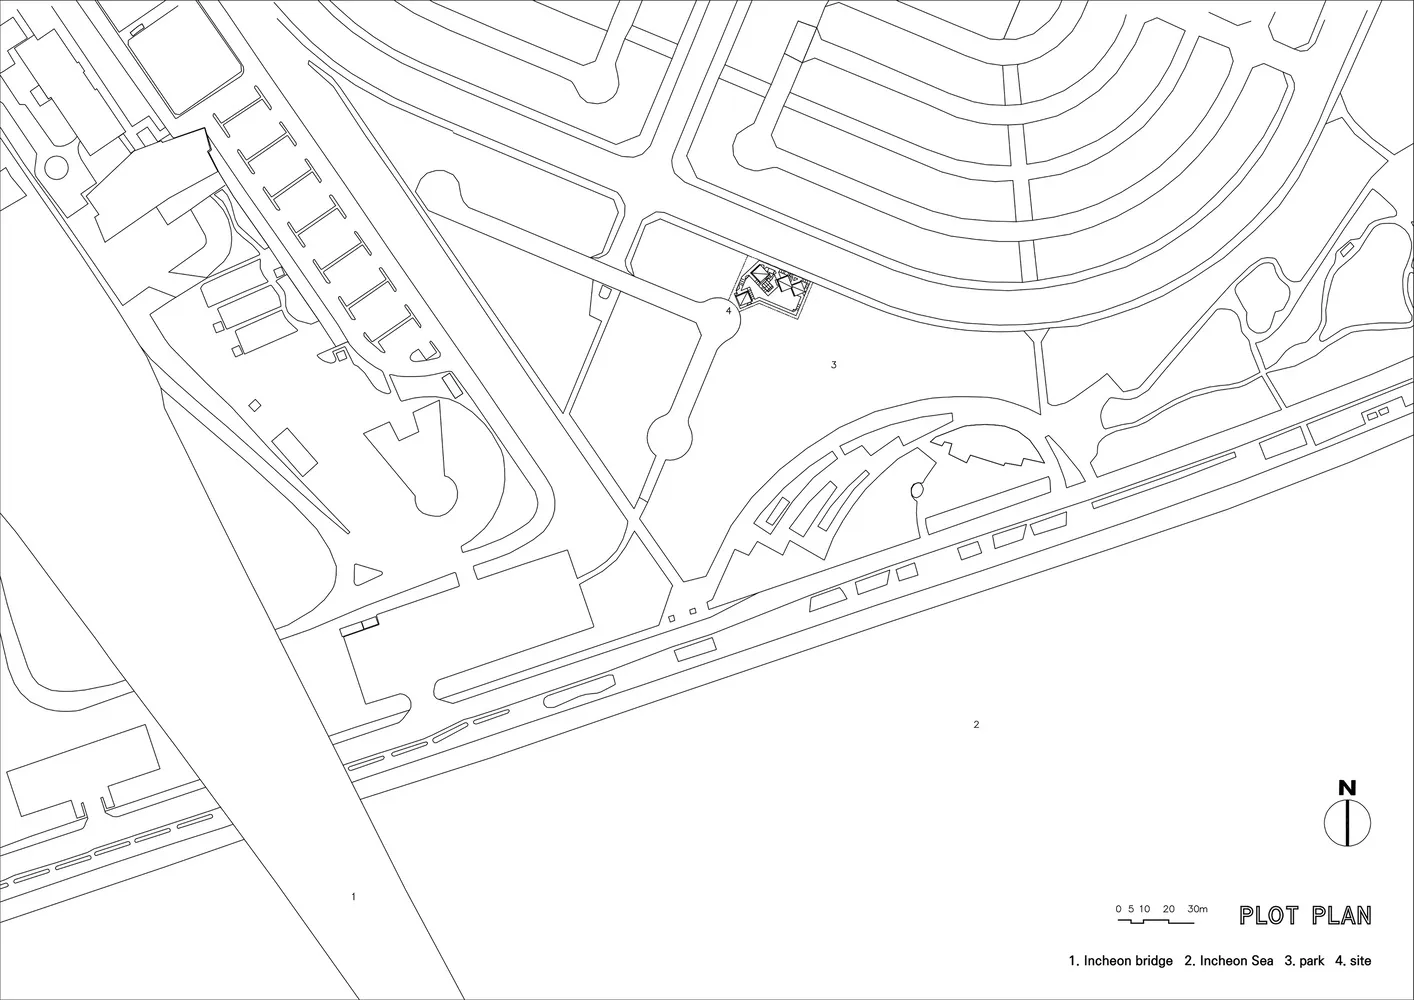
Line drawing of a site layout plan with various labeled sections and a compass rose indicating orientation.

Site Design Plan

architectural plan · line drawing · site layout

Architectural plan for a site layout showcasing functional zones and spatial relationships, designed to guide construction and development efforts.

Tags

site-layoutarchitectural-planfunctional-zonesspatial-relationshipsconstruction-development-plan

Site Design Plan

architectural plan · line drawing · site layout

Architectural plan for a site layout showcasing functional zones and spatial relationships, designed to guide construction and development efforts.

Tags

site-layoutarchitectural-planfunctional-zonesspatial-relationshipsconstruction-development-plan

About this design

Line drawing of a site layout plan with various labeled sections and a compass rose indicating orientation.

Style
architectural plan
Materials
line drawing
Subject
site layout

Related architectural plan designs

  • Floor plan of a residential interior with labeled walls and spatial divisions.Residential Interior Floor Plan
  • Modern residential floor plan showing living, dining, kitchen, and bedroom areas with a central staircase and outdoor garden Modern Residential Floor Plan
  • An architectural floor plan drawing of a residential building made on paper.Residential Plan Paper
  • Floor plan of a restaurant interior showing various design elements and materials.Restaurant Interior Design Layout
  • Floor plan of an office space with black and white elements.Office Space Plan in Black & White
  • Floor plan of apartment department with detailed layout and furniture arrangements.Department Plan 3
  • A black and white architectural plan showing a rectangular plot on a detailed map.Site Plan Rectangle on Map
  • Detailed architectural site plan with white paper outlines representing buildings, trees, and other elements.Architectural Plan | White Paper Outlines

Site Design Plan

Elegant Floor Plan Collection

Elegant Floor Plan Collection

Line drawing of a site layout plan with various labeled sections and a compass rose indicating orientation.

Site Design Plan

architectural plan · line drawing · site layout

Architectural plan for a site layout showcasing functional zones and spatial relationships, designed to guide construction and development efforts.

Tags

site-layoutarchitectural-planfunctional-zonesspatial-relationshipsconstruction-development-plan

Site Design Plan

architectural plan · line drawing · site layout

Architectural plan for a site layout showcasing functional zones and spatial relationships, designed to guide construction and development efforts.

Tags

site-layoutarchitectural-planfunctional-zonesspatial-relationshipsconstruction-development-plan

About this design

Line drawing of a site layout plan with various labeled sections and a compass rose indicating orientation.

Style
architectural plan
Materials
line drawing
Subject
site layout

Related architectural plan designs

  • Floor plan of a residential interior with labeled walls and spatial divisions.Residential Interior Floor Plan
  • Modern residential floor plan showing living, dining, kitchen, and bedroom areas with a central staircase and outdoor garden Modern Residential Floor Plan
  • An architectural floor plan drawing of a residential building made on paper.Residential Plan Paper
  • Floor plan of a restaurant interior showing various design elements and materials.Restaurant Interior Design Layout
  • Floor plan of an office space with black and white elements.Office Space Plan in Black & White
  • Floor plan of apartment department with detailed layout and furniture arrangements.Department Plan 3
  • A black and white architectural plan showing a rectangular plot on a detailed map.Site Plan Rectangle on Map
  • Detailed architectural site plan with white paper outlines representing buildings, trees, and other elements.Architectural Plan | White Paper Outlines