FeelDesign LogoFeelDesign

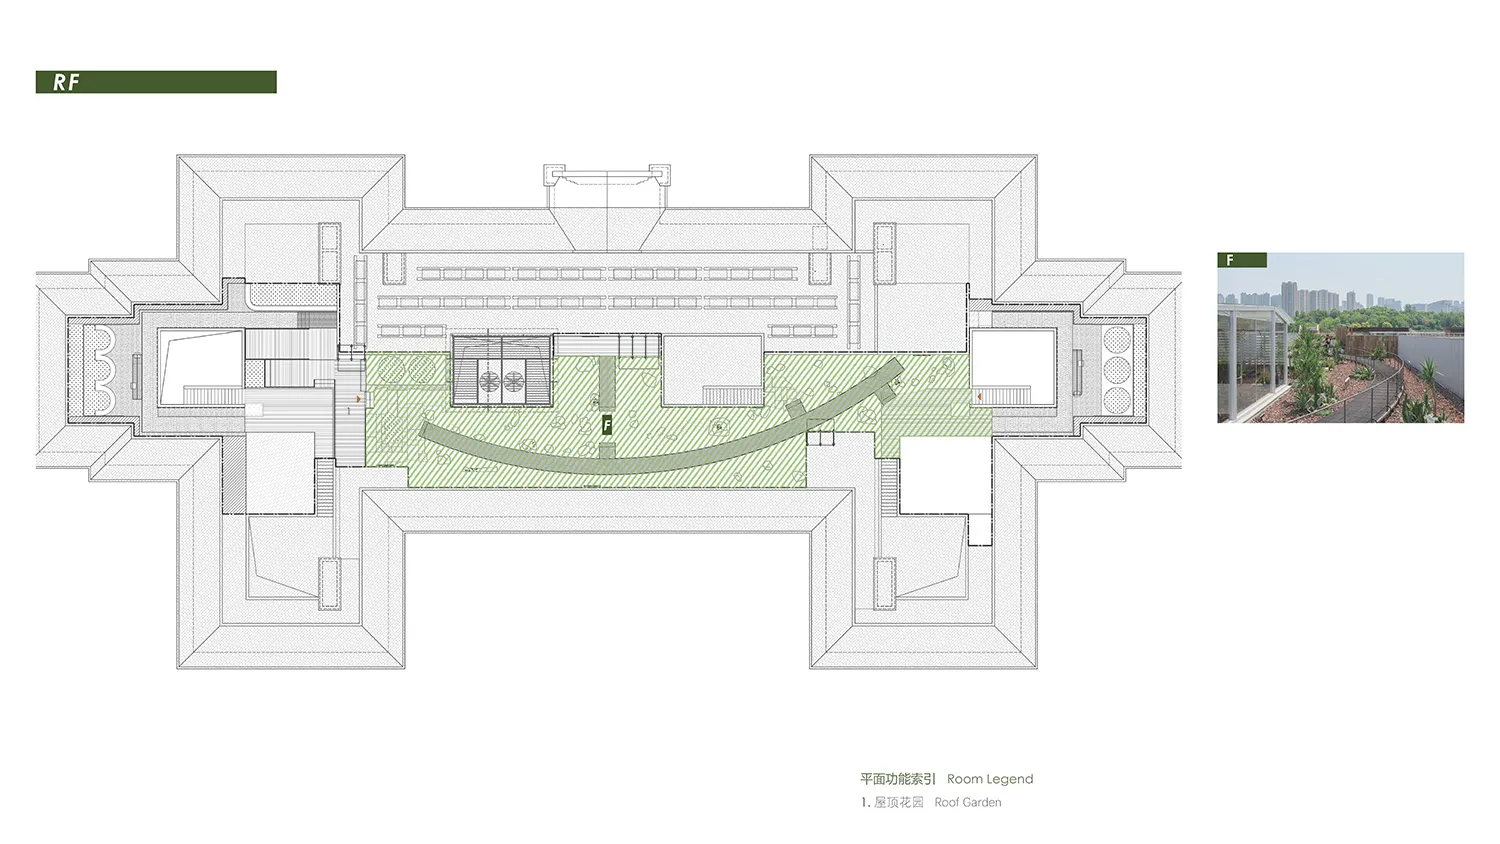
Rooftop Garden Floor Plan with Curved Green Terrace

C

Chongqing AA An An

Architectural floor plan and inset photograph of a rooftop garden featuring a large curved green terrace, planting areas, and city skyline view.

Rooftop Garden Floor Plan with Curved Green Terrace

roof garden · green roof · floor plan

Architectural drawing showing a generous rooftop garden integrated into a modern building complex with lush landscaping and a distinctive curved seating area.

Tags

roof-gardenfloor-plangreen-terracecurved-landscapeurban-oasis

About this design

This architectural presentation combines a detailed roof plan with a photographic render, showcasing a thoughtfully designed rooftop garden. The dominant palette is defined by various shades of green — from the striped lawn areas to the dense planting beds — contrasted with neutral architectural grays and whites. The spatial layout centers around a striking curved green terrace that creates a dynamic organic flow against the rectilinear building form. Materials include grass, low-maintenance ground cover, concrete pavers, and structural planters. The mood is tranquil yet contemporary, offering an elevated urban oasis. Natural daylight floods the space, while the inset photograph reveals how the garden provides sweeping views of the city skyline. This design suits modern residential or mixed-use developments seeking to maximize green space on upper levels, particularly appealing to families, wellness-focused residents, and environmentally conscious developers.

Style
roof garden
Materials
green roof
Subject
floor plan

Palette

white #F9F9F9
gray #908E8D
#D4E2CE #D4E2CE

Related floor plan designs

  • 2D schematic diagram of a traditional rural house with simple lines and shapes, showing room layout and construction detailsrural-traditional house plan
  • A simple 2D floor plan of a house with a natural setting, surrounded by trees, with sunlight shining on the building, highlighting its traditional and rustic featuresRustic House Exterior with Natural Materials
  • 2D floor plan of a house with furniture, walls, doors, and windows, set in a field with trees outsideRustic House Floor Plan with Furniture
  • Rustic restaurant with wooden tables and chairs, a warm and inviting atmosphere, and a floor plan of the same establishmentRustic Restaurant with Wooden Tables
#D4DEE5 #D4DEE5
#E0E7D5 #E0E7D5

How to get this look

  • Incorporate a large curved lawn or planted terrace to soften rigid architectural lines
  • Use striped lawn patterns to visually expand the perceived width of the roof garden
  • Integrate built-in concrete or stone seating along the curved edge for functional landscaping
  • Balance hardscape and softscape with generous planting beds around the perimeter
  • Position key social areas to capture optimal city views while maintaining wind protection
2D floor plan of a rustic wooden building with benches and rooms, featuring brown and white colors
Rustic Wooden Building with Bench Seating
  • Rustic wooden house with a dirt ground and trees in the background, accompanied by a floor plan of the interior layoutRustic Wooden House with Floor Plan
  • Detailed layout plan of a sales office with designated sales areas, a cashier's desk, locker rooms, and other functional zoneSales Office Layout Plan
  • Black and white sketch of a building's floor plan with various annotations and labels indicating measurements, views, and dirSanya Valley Club Floor Plan