FeelDesign LogoFeelDesign

Rustic House Floor Plan with Furniture

Echo of the Sea in Rongcheng, Shandong
Echo of the Sea in Rongcheng, Shandong

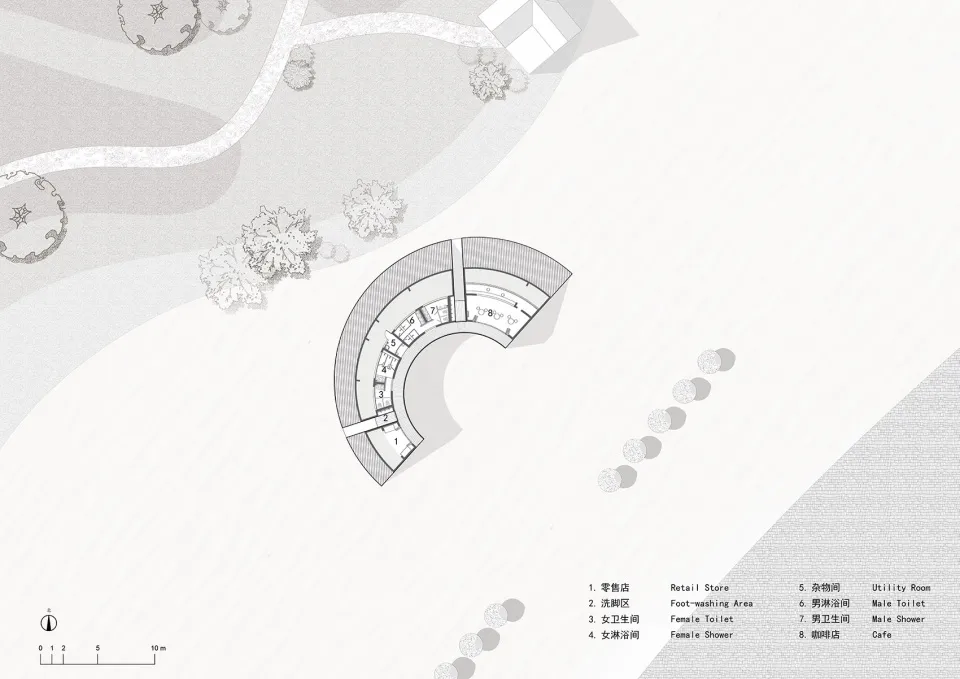
2D floor plan of a house with furniture, walls, doors, and windows, set in a field with trees outside

Rustic House Floor Plan with Furniture

floor plan

Tags

housefloor-planrusticfunctionalpractical

Rustic House Floor Plan with Furniture

floor plan

Tags

housefloor-planrusticfunctionalpractical

About this design

2D floor plan of a house with furniture, walls, doors, and windows, set in a field with trees outside

Style
floor plan

Related floor plan designs

  • 2D floor plan of a modern house with kitchen dining living and bedroom areas, including chairs potted plants and a sinkModern Home with Kitchen Dining Living and Bedroom
  • Black and white floor plan of a modern hotel with clean lines, minimal decoration, and well-lit spacesModern Hotel Floor Plan with Clean Lines
  • 2D floor plan of a minimalist home with various rooms and their connectionsMinimalist Home Floor Plan
  • 2D floor plan of a modern office building with various rooms and spaces, including a lobby, dining area, and multiple bedrooms, presented in a clean and organized manner with white materials and natural lightingModern Office Building Floor Plan
  • Floor plan of a modern residential interior design showing all rooms and layout.Modern Residential Design Plan
  • Modern residential interior design floor plan outlining rooms and spacesModern Residential Interior Floor Plan
  • Black and white floor plan of a hotel with various rooms, including a lobby and dining area, showcasing a modern and functional designModern Hotel Floor Plan with Functional Layout
  • 2D floor plan of a residential building with various rooms, labeled with numbers and measurements, featuring wood and concrete constructionFunctional Residential Floor Plan with Wood and Concrete

Rustic House Floor Plan with Furniture

Echo of the Sea in Rongcheng, Shandong

Echo of the Sea in Rongcheng, Shandong

2D floor plan of a house with furniture, walls, doors, and windows, set in a field with trees outside

Rustic House Floor Plan with Furniture

floor plan

Tags

housefloor-planrusticfunctionalpractical

Rustic House Floor Plan with Furniture

floor plan

Tags

housefloor-planrusticfunctionalpractical

About this design

2D floor plan of a house with furniture, walls, doors, and windows, set in a field with trees outside

Style
floor plan

Related floor plan designs

  • 2D floor plan of a modern house with kitchen dining living and bedroom areas, including chairs potted plants and a sinkModern Home with Kitchen Dining Living and Bedroom
  • Black and white floor plan of a modern hotel with clean lines, minimal decoration, and well-lit spacesModern Hotel Floor Plan with Clean Lines
  • 2D floor plan of a minimalist home with various rooms and their connectionsMinimalist Home Floor Plan
  • 2D floor plan of a modern office building with various rooms and spaces, including a lobby, dining area, and multiple bedrooms, presented in a clean and organized manner with white materials and natural lightingModern Office Building Floor Plan
  • Floor plan of a modern residential interior design showing all rooms and layout.Modern Residential Design Plan
  • Modern residential interior design floor plan outlining rooms and spacesModern Residential Interior Floor Plan
  • Black and white floor plan of a hotel with various rooms, including a lobby and dining area, showcasing a modern and functional designModern Hotel Floor Plan with Functional Layout
  • 2D floor plan of a residential building with various rooms, labeled with numbers and measurements, featuring wood and concrete constructionFunctional Residential Floor Plan with Wood and Concrete