FeelDesign LogoFeelDesign

Rustic Wooden House with Floor Plan

S

Sichuan Yibin Mountain Water Chai Yard
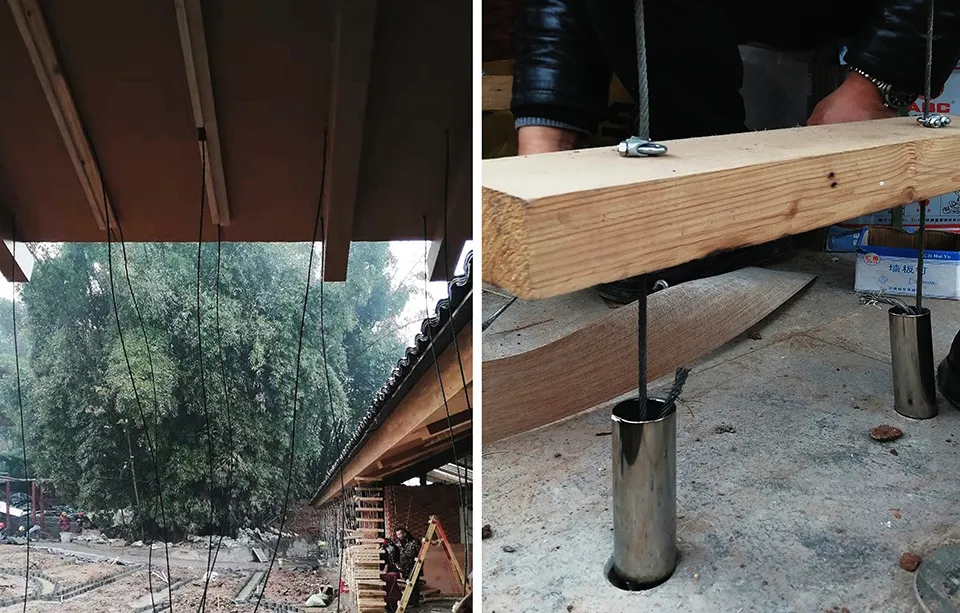
Rustic wooden house with a dirt ground and trees in the background, accompanied by a floor plan of the interior layout

Rustic Wooden House with Floor Plan

floor plan

Tags

rusticwoodenhousefloor-planinterior-designnatural

Rustic Wooden House with Floor Plan

floor plan

Tags

rusticwoodenhousefloor-planinterior-designnatural

About this design

Rustic wooden house with a dirt ground and trees in the background, accompanied by a floor plan of the interior layout

Style
floor plan

Related floor plan designs

  • 2D floor plan of a hotel with labeled dining, kitchen, lobby, and other functional zones, featuring a modern and sophisticated designModern Hotel Floor Plan with Labeled Spaces
  • A 2D floor plan of a modern building with a large open space featuring a circular center, surrounded by other rooms, with clean lines and minimal decorationModern Open Floor Plan with Circular Center
  • A 2D floor plan of a large room with a circular seating area, surrounded by chairs, and filled with chairs, with room outlines, labels, measurements, and symbolsModern Open-Plan Space with Circular Seating Area
  • Top-down blueprint of a modern building with concrete construction, featuring a multi-story layout with various rooms and hallways, dim lighting, and linework, labels, and measurementsModern Multi-Story Building with Concrete Construction
  • 2D top-down floor plan of a modern building with a circular center, surrounded by other rooms, featuring concrete and glass materials, with natural lighting and an open and spacious atmosphereModern Open Floor Plan with Circular Center
  • Black and white floor plan of a house with wood flooring, showing various rooms and their dimensions, with natural light from windowsSimple Residential Floor Plan with Wood Flooring
  • A traditional hand-drawn floor plan of a multi-level building with various rooms and spaces, featuring wood and concrete materials and natural lightTraditional Multi-Level Building Floor Plan
  • A 2D floor plan of a building with various rooms and their connections, labeled with numbers and descriptions, showcasing a focus on functionality and organizationFunctional Building Layout with Multiple Spaces

Rustic Wooden House with Floor Plan

S

Sichuan Yibin Mountain Water Chai Yard

Rustic wooden house with a dirt ground and trees in the background, accompanied by a floor plan of the interior layout

Rustic Wooden House with Floor Plan

floor plan

Tags

rusticwoodenhousefloor-planinterior-designnatural

Rustic Wooden House with Floor Plan

floor plan

Tags

rusticwoodenhousefloor-planinterior-designnatural

About this design

Rustic wooden house with a dirt ground and trees in the background, accompanied by a floor plan of the interior layout

Style
floor plan

Related floor plan designs

  • 2D floor plan of a hotel with labeled dining, kitchen, lobby, and other functional zones, featuring a modern and sophisticated designModern Hotel Floor Plan with Labeled Spaces
  • A 2D floor plan of a modern building with a large open space featuring a circular center, surrounded by other rooms, with clean lines and minimal decorationModern Open Floor Plan with Circular Center
  • A 2D floor plan of a large room with a circular seating area, surrounded by chairs, and filled with chairs, with room outlines, labels, measurements, and symbolsModern Open-Plan Space with Circular Seating Area
  • Top-down blueprint of a modern building with concrete construction, featuring a multi-story layout with various rooms and hallways, dim lighting, and linework, labels, and measurementsModern Multi-Story Building with Concrete Construction
  • 2D top-down floor plan of a modern building with a circular center, surrounded by other rooms, featuring concrete and glass materials, with natural lighting and an open and spacious atmosphereModern Open Floor Plan with Circular Center
  • Black and white floor plan of a house with wood flooring, showing various rooms and their dimensions, with natural light from windowsSimple Residential Floor Plan with Wood Flooring
  • A traditional hand-drawn floor plan of a multi-level building with various rooms and spaces, featuring wood and concrete materials and natural lightTraditional Multi-Level Building Floor Plan
  • A 2D floor plan of a building with various rooms and their connections, labeled with numbers and descriptions, showcasing a focus on functionality and organizationFunctional Building Layout with Multiple Spaces