FeelDesign LogoFeelDesign

Rural Housing Plan with Brick Structures

Minimalist Floor Plan Collection
Minimalist Floor Plan Collection

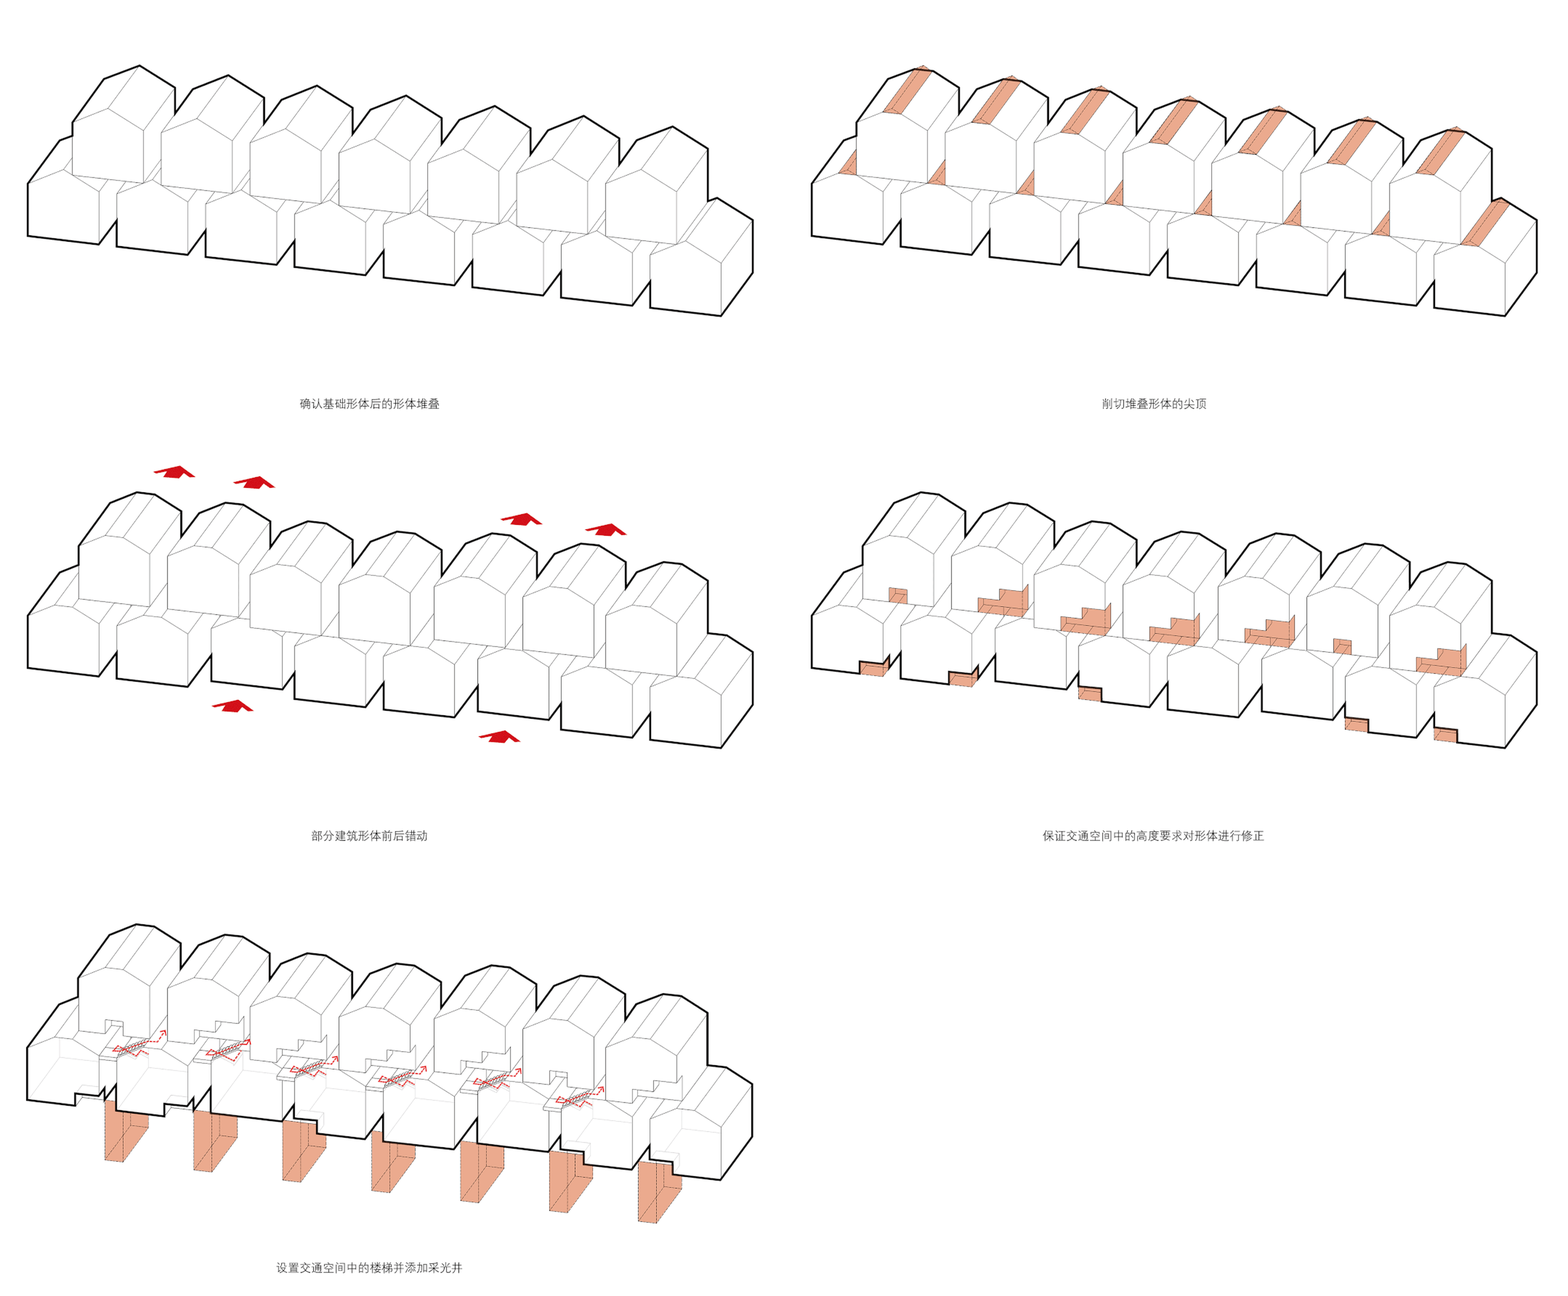
A series of interconnected brick houses in a rural setting.

Rural Housing Plan with Brick Structures

architecture · brick · housing

An architectural blueprint of a rural housing development featuring interconnected brick houses.

Tags

architectureruralhousingbrickdevelopment

Rural Housing Plan with Brick Structures

architecture · brick · housing

An architectural blueprint of a rural housing development featuring interconnected brick houses.

Tags

architectureruralhousingbrickdevelopment

About this design

A series of interconnected brick houses in a rural setting.

Style
architecture
Materials
brick
Subject
housing

Related architecture designs

  • Modern interior design featuring wooden walls and floors.Modern Wooden Interior Design
  • Minimalist indoor design drawing representing architectural and interior design elements.Minimalist Indoor Architecture Design
  • 2D architectural plan of a veterinary hospital with white marble flooring.Veterinary Hospital Plan - White Marble
  • Floor plan of a coffee shop with various functional zones.Coffee Shop Layout Plan
  • Modern metal garage interior with Ferrari F40Modern Metal Garage Interior
  • Red car parked beside metallic siding wallModern Exterior Metallic Siding
  • Floor plan of a commercial space showing various functional areas and rooms.Commercial Space Layout Plan
  • A modern glass exterior with a patio and potted plants.Modern Glass Exterior Design

Rural Housing Plan with Brick Structures

Minimalist Floor Plan Collection

Minimalist Floor Plan Collection

A series of interconnected brick houses in a rural setting.

Rural Housing Plan with Brick Structures

architecture · brick · housing

An architectural blueprint of a rural housing development featuring interconnected brick houses.

Tags

architectureruralhousingbrickdevelopment

Rural Housing Plan with Brick Structures

architecture · brick · housing

An architectural blueprint of a rural housing development featuring interconnected brick houses.

Tags

architectureruralhousingbrickdevelopment

About this design

A series of interconnected brick houses in a rural setting.

Style
architecture
Materials
brick
Subject
housing

Related architecture designs

  • Modern interior design featuring wooden walls and floors.Modern Wooden Interior Design
  • Minimalist indoor design drawing representing architectural and interior design elements.Minimalist Indoor Architecture Design
  • 2D architectural plan of a veterinary hospital with white marble flooring.Veterinary Hospital Plan - White Marble
  • Floor plan of a coffee shop with various functional zones.Coffee Shop Layout Plan
  • Modern metal garage interior with Ferrari F40Modern Metal Garage Interior
  • Red car parked beside metallic siding wallModern Exterior Metallic Siding
  • Floor plan of a commercial space showing various functional areas and rooms.Commercial Space Layout Plan
  • A modern glass exterior with a patio and potted plants.Modern Glass Exterior Design