FeelDesign LogoFeelDesign

Coffee Shop Layout Plan

Contemporary Retail Concept
Contemporary Retail Concept

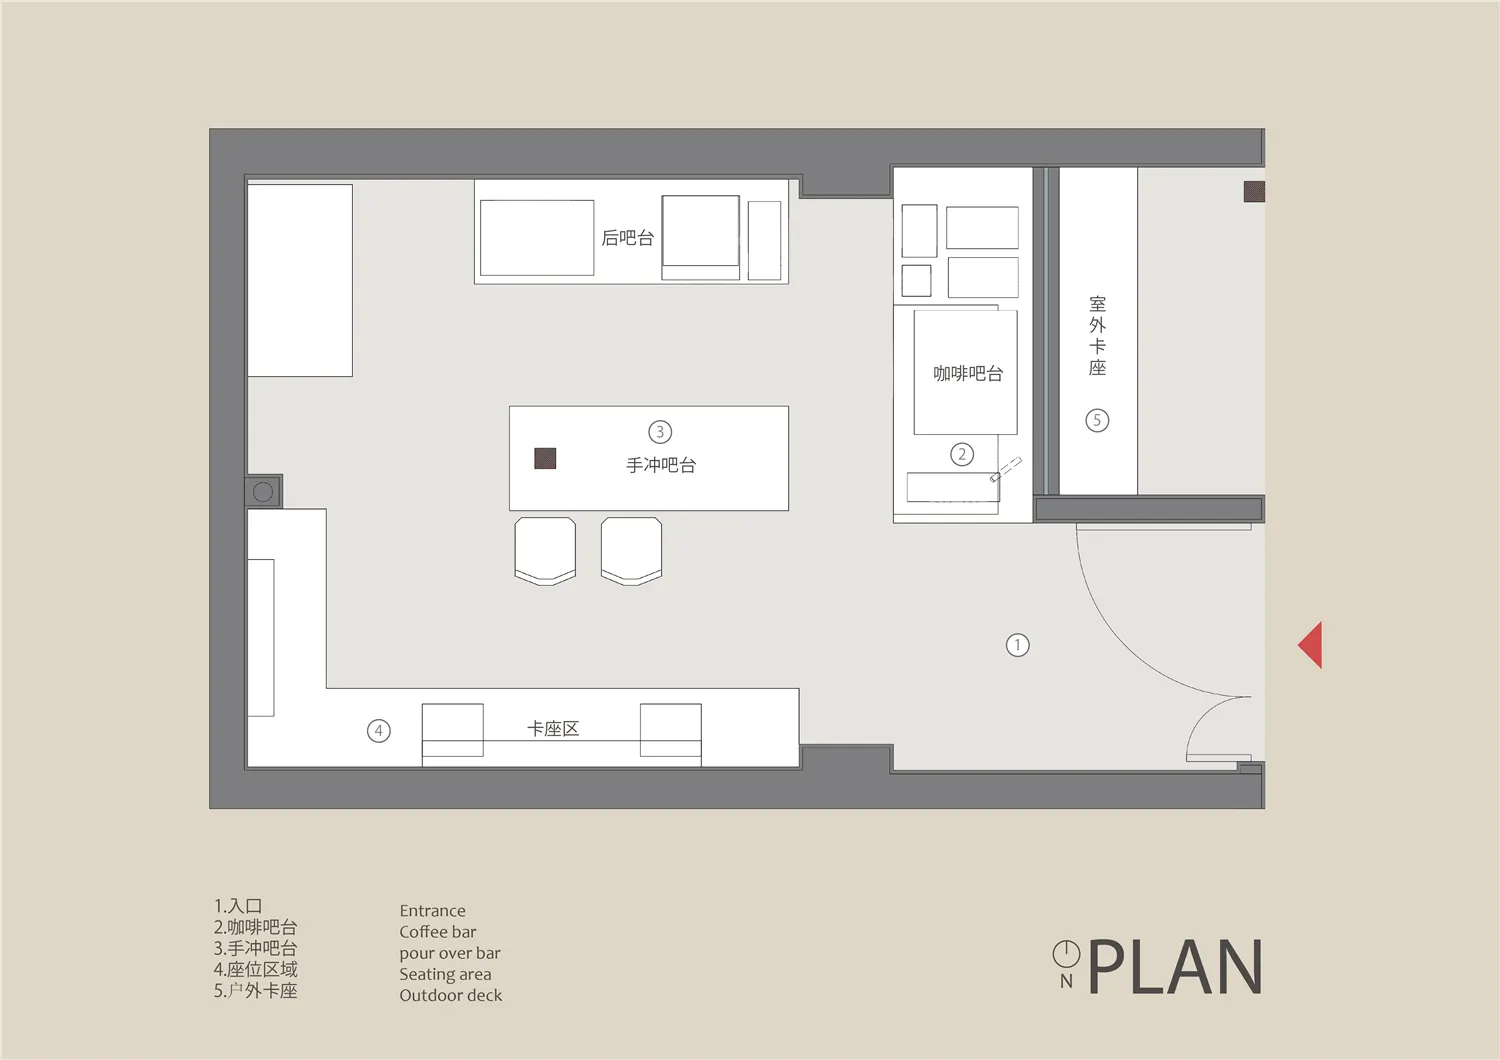
Floor plan of a coffee shop with various functional zones.

Coffee Shop Layout Plan

architecture · neutral · coffee shop

A detailed floor plan of a coffee shop featuring the layout of different functional areas.

Tags

coffee shoparchitectural planfunctional zonesinterior designneutral materials

Coffee Shop Layout Plan

architecture · neutral · coffee shop

A detailed floor plan of a coffee shop featuring the layout of different functional areas.

Tags

coffee shoparchitectural planfunctional zonesinterior designneutral materials

About this design

Floor plan of a coffee shop with various functional zones.

Style
architecture
Materials
neutral
Subject
coffee shop

Related architecture designs

  • A minimalist bathroom featuring concrete surfaces and a sleek modern design.Minimalist Bathroom Concrete
  • An architectural blueprint depicting a modern interior design plan.Modern Interior Architecture Blueprint
  • A view of a street captured through a mirrored glass window, reflecting trees and a building.Street View Through Windows
  • A cross-sectional view of a modern interior design featuring a steel staircase with a light court.Modern Interior with Steel Staircase
  • Concrete exterior of a modern building against a clear blue sky.Modern Concrete Exterior
  • Modern residential floor plan with detailed room layout and dimensions.Modern Residential Floor Plan
  • Floor plans of Nivel 1 and Nivel 2 showing apartment layouts and room arrangements.Nivel 1 & 2 Architectural Plans
  • Modern residential floor plan featuring concrete, glass, and metal materials.Modern Residential Floor Plan Concrete, Glass, Met

Coffee Shop Layout Plan

Contemporary Retail Concept

Contemporary Retail Concept

Floor plan of a coffee shop with various functional zones.

Coffee Shop Layout Plan

architecture · neutral · coffee shop

A detailed floor plan of a coffee shop featuring the layout of different functional areas.

Tags

coffee shoparchitectural planfunctional zonesinterior designneutral materials

Coffee Shop Layout Plan

architecture · neutral · coffee shop

A detailed floor plan of a coffee shop featuring the layout of different functional areas.

Tags

coffee shoparchitectural planfunctional zonesinterior designneutral materials

About this design

Floor plan of a coffee shop with various functional zones.

Style
architecture
Materials
neutral
Subject
coffee shop

Related architecture designs

  • A minimalist bathroom featuring concrete surfaces and a sleek modern design.Minimalist Bathroom Concrete
  • An architectural blueprint depicting a modern interior design plan.Modern Interior Architecture Blueprint
  • A view of a street captured through a mirrored glass window, reflecting trees and a building.Street View Through Windows
  • A cross-sectional view of a modern interior design featuring a steel staircase with a light court.Modern Interior with Steel Staircase
  • Concrete exterior of a modern building against a clear blue sky.Modern Concrete Exterior
  • Modern residential floor plan with detailed room layout and dimensions.Modern Residential Floor Plan
  • Floor plans of Nivel 1 and Nivel 2 showing apartment layouts and room arrangements.Nivel 1 & 2 Architectural Plans
  • Modern residential floor plan featuring concrete, glass, and metal materials.Modern Residential Floor Plan Concrete, Glass, Met