FeelDesign LogoFeelDesign

Rusty Metal Exterior

Modern Floor Plan Space
Modern Floor Plan Space

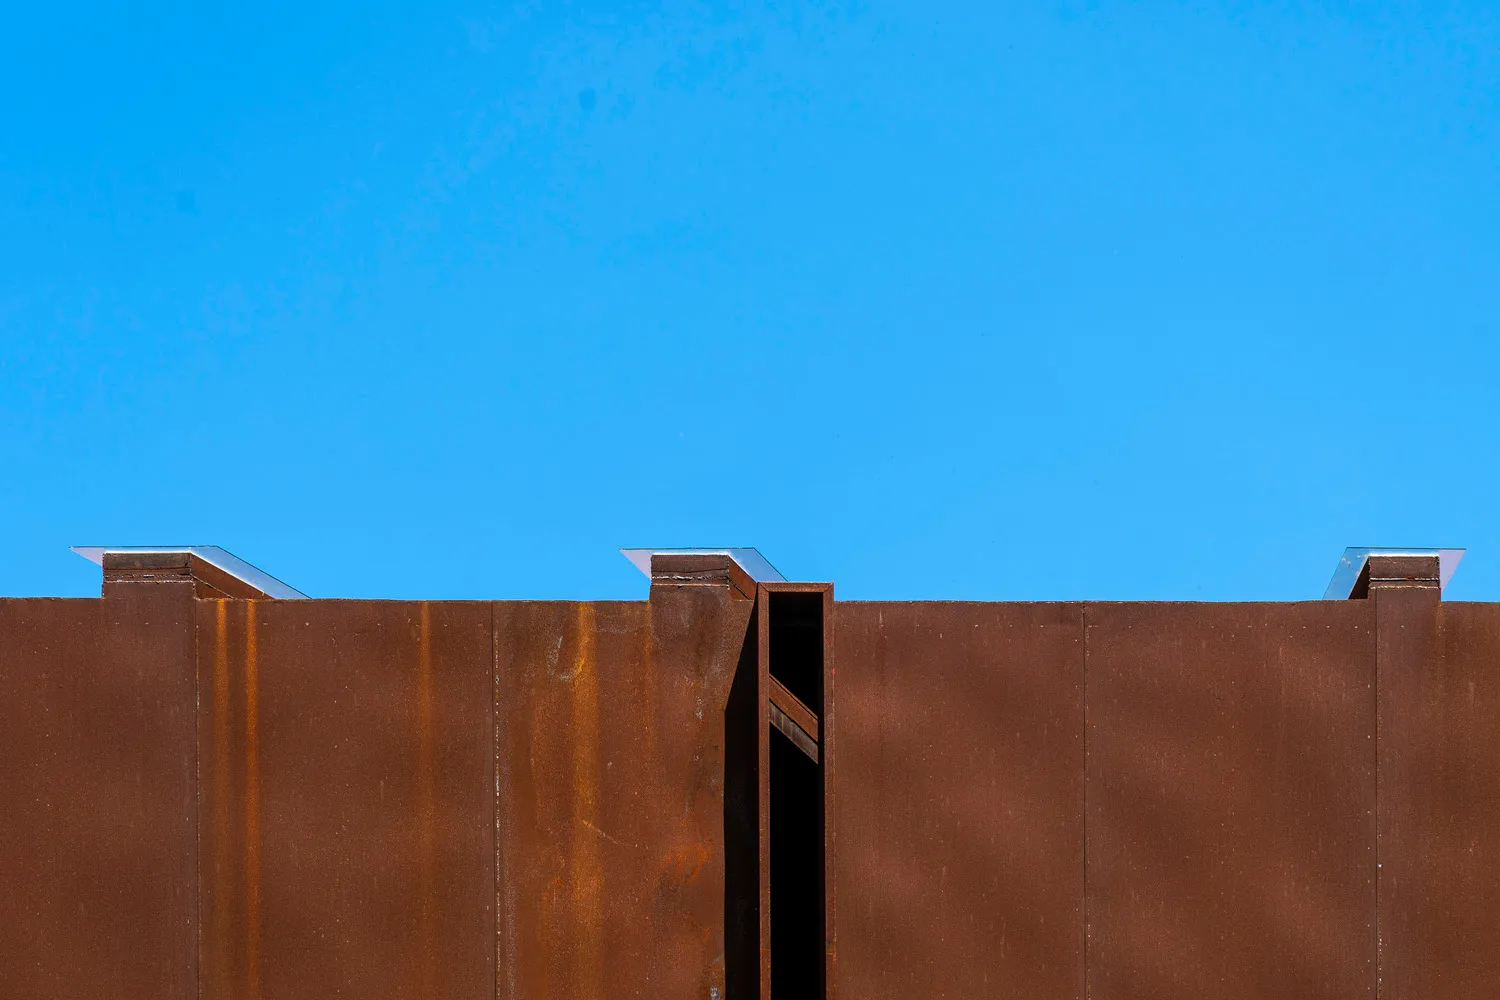
Rusty metal exterior wall with three ventilation hatches against a clear blue sky.

Rusty Metal Exterior

architecture · rusty metal · exterior

Industrial metal exterior showcasing rusted texture for structural and aesthetic purpose.

Tags

architectureexteriorrusty-metalindustrialmetal-texture

Rusty Metal Exterior

architecture · rusty metal · exterior

Industrial metal exterior showcasing rusted texture for structural and aesthetic purpose.

Tags

architectureexteriorrusty-metalindustrialmetal-texture

About this design

Rusty metal exterior wall with three ventilation hatches against a clear blue sky.

Style
architecture
Materials
rusty metal
Subject
exterior

Related architecture designs

  • A weathered metal ladder ascending a large cylindrical tank against a clear blue sky.Rusty Tank Ladder: Industrial Steel Climb
  • A technical rendering of the Sakae House showing the floor plan with wooden materials used.Sakae House Render Plan with Wooden Material
  • Detailed layout plan of a sales office with designated sales areas, a cashier's desk, locker rooms, and other functional zoneSales Office Layout Plan
  • A sandstone building with thin trees and a wooden fence against a cloudy sky.Sandstone Building Exterior
  • Palm trees and potted plants outside a hotel exterior.Sandstone Hotel Exterior
  • Modern residential architecture featuring sandstone walls and wooden pergola.Sandstone Residential Architecture with Wooden Per
  • Sandwich shop with a concrete and steel interior design, featuring exposed brick walls and bright lighting.Sandwich Shop Concrete and Steel Interior
  • A detailed architectural depiction of a traditional building's interior and exterior from the Sanheyuan architecture style.Sanheyuan Floor Plan