FeelDesign LogoFeelDesign

Terrazzo Cafe Entrance with Foldable Glass Partition

C

Chongqing Everglow Coffee & Life Coffee Shop
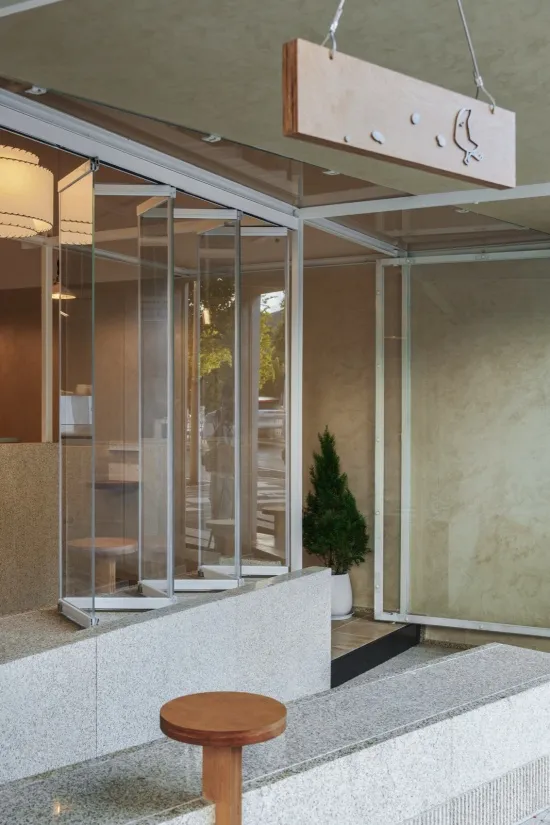
Modern cafe entrance featuring speckled terrazzo counters, wooden stools, a folding glass partition system, and a hanging wooden sign with bird logo.

Terrazzo Cafe Entrance with Foldable Glass Partition

commercial interior · terrazzo · cafe entrance

A welcoming threshold where raw terrazzo meets transparent folding glass doors, creating a seamless connection between interior and street.

Tags

terrazzo counterfolding glass partitioncafe entranceminimal commercial interiorindoor outdoor connection

Terrazzo Cafe Entrance with Foldable Glass Partition

commercial interior · terrazzo · cafe entrance

A welcoming threshold where raw terrazzo meets transparent folding glass doors, creating a seamless connection between interior and street.

Tags

terrazzo counterfolding glass partitioncafe entranceminimal commercial interiorindoor outdoor connection

About this design

This commercial interior showcases a refined minimalist aesthetic defined by a dominant neutral palette of warm beige, soft grey, and natural wood tones. The hero material is terrazzo, used extensively on the low counter and raised platform, its speckled texture adding visual interest and durability. A striking foldable glass partition system with slim white frames allows the space to open completely to the outdoors, blurring the boundary between inside and outside. Warm ambient lighting from a large cylindrical fabric pendant and recessed ceiling lights creates a soft, inviting glow. A single potted evergreen and a custom wooden hanging sign with a bird motif add organic character. The spatial layout is intentionally open and fluid, ideal for a specialty cafe, boutique bakery, or lifestyle retail space that values transparency, natural light, and tactile materiality.

Style
commercial interior
Materials
terrazzo
Subject
cafe entrance

Palette

gray #838372
brown #797264
black #716049
orange #BDC4CA

Related commercial interior designs

  • A 2D architectural drawing of a modern cafe with a concrete floor plan.Modern Cafe Concrete Floor Plan
  • Inside a modern commercial space featuring a clothing retail store with metal elements.Modern Commercial Space with Metal Clothing Retail
  • Modern grocery store featuring metallic grid shelving and high-tech illuminationModern Commercial Interior: Grocery Store with Met
  • Industrial design coffee shop with marble accents and concrete elementsIndustrial Coffee Shop with Marble and Concrete
  • Retail space featuring minimalist design, black metal shelves, and concrete flooring.

Terrazzo Cafe Entrance with Foldable Glass Partition

C

Chongqing Everglow Coffee & Life Coffee Shop

Modern cafe entrance featuring speckled terrazzo counters, wooden stools, a folding glass partition system, and a hanging wooden sign with bird logo.

Terrazzo Cafe Entrance with Foldable Glass Partition

commercial interior · terrazzo · cafe entrance

A welcoming threshold where raw terrazzo meets transparent folding glass doors, creating a seamless connection between interior and street.

Tags

terrazzo counterfolding glass partitioncafe entranceminimal commercial interiorindoor outdoor connection

Terrazzo Cafe Entrance with Foldable Glass Partition

commercial interior · terrazzo · cafe entrance

A welcoming threshold where raw terrazzo meets transparent folding glass doors, creating a seamless connection between interior and street.

Tags

terrazzo counterfolding glass partitioncafe entranceminimal commercial interiorindoor outdoor connection

About this design

This commercial interior showcases a refined minimalist aesthetic defined by a dominant neutral palette of warm beige, soft grey, and natural wood tones. The hero material is terrazzo, used extensively on the low counter and raised platform, its speckled texture adding visual interest and durability. A striking foldable glass partition system with slim white frames allows the space to open completely to the outdoors, blurring the boundary between inside and outside. Warm ambient lighting from a large cylindrical fabric pendant and recessed ceiling lights creates a soft, inviting glow. A single potted evergreen and a custom wooden hanging sign with a bird motif add organic character. The spatial layout is intentionally open and fluid, ideal for a specialty cafe, boutique bakery, or lifestyle retail space that values transparency, natural light, and tactile materiality.

Style
commercial interior
Materials
terrazzo
Subject
cafe entrance

Palette

gray #838372
brown #797264
black #716049
orange #BDC4CA

Related commercial interior designs

  • A 2D architectural drawing of a modern cafe with a concrete floor plan.Modern Cafe Concrete Floor Plan
  • Inside a modern commercial space featuring a clothing retail store with metal elements.Modern Commercial Space with Metal Clothing Retail
  • Modern grocery store featuring metallic grid shelving and high-tech illuminationModern Commercial Interior: Grocery Store with Met
  • Industrial design coffee shop with marble accents and concrete elementsIndustrial Coffee Shop with Marble and Concrete
  • Retail space featuring minimalist design, black metal shelves, and concrete flooring.
#71543F #71543F

How to get this look

  • Install a full-height folding glass partition system to maximize natural light and create flexible indoor-outdoor flow
  • Use large-format terrazzo on counters and platforms for a durable, textural neutral base
  • Balance cool materials with warm wood elements such as round stools and custom hanging signage
  • Choose a restrained neutral color palette of beige, grey, and wood tones to maintain visual calm
  • Add one strong focal plant and a distinctive branded wooden sign to inject personality without clutter
Minimalist Retail Space with Black Metal Shelves
  • A modern storefront with large glass windows displaying illuminated signageModern Commercial Interior Glass Windows
  • Modern commercial staircase featuring metallic, glass, and concrete materials.Modern Commercial Staircase Metallic Glass Concret
  • Rendered 3D model of a commercial interior showing a bar counter with a modern design, featuring mixed materials and a sleek,Commercial Interior Bar Counter Rendered 3D
  • #71543F #71543F

    How to get this look

    • Install a full-height folding glass partition system to maximize natural light and create flexible indoor-outdoor flow
    • Use large-format terrazzo on counters and platforms for a durable, textural neutral base
    • Balance cool materials with warm wood elements such as round stools and custom hanging signage
    • Choose a restrained neutral color palette of beige, grey, and wood tones to maintain visual calm
    • Add one strong focal plant and a distinctive branded wooden sign to inject personality without clutter
    Minimalist Retail Space with Black Metal Shelves
  • A modern storefront with large glass windows displaying illuminated signageModern Commercial Interior Glass Windows
  • Modern commercial staircase featuring metallic, glass, and concrete materials.Modern Commercial Staircase Metallic Glass Concret
  • Rendered 3D model of a commercial interior showing a bar counter with a modern design, featuring mixed materials and a sleek,Commercial Interior Bar Counter Rendered 3D