FeelDesign LogoFeelDesign

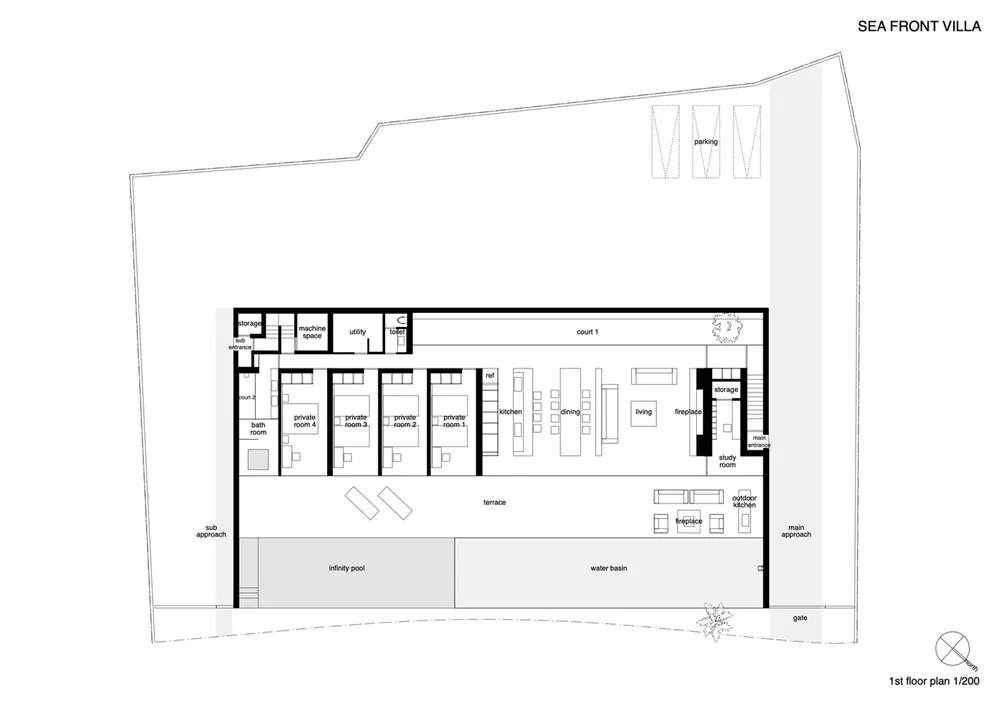
Sea-Front Villa - First Floor Plan

Sophisticated Floor Plan Space
Sophisticated Floor Plan Space

First floor architectural plan of a sea-front villa showing rooms, amenities, and layout.

Sea-Front Villa - First Floor Plan

architecture · concrete · residential villa

Architectural Sea-Front Villa showcasing First Floor Layout for Residential Living

Tags

residentialvillaarchitecturefirst_floorlayout

Sea-Front Villa - First Floor Plan

architecture · concrete · residential villa

Architectural Sea-Front Villa showcasing First Floor Layout for Residential Living

Tags

residentialvillaarchitecturefirst_floorlayout

About this design

First floor architectural plan of a sea-front villa showing rooms, amenities, and layout.

Style
architecture
Materials
concrete
Subject
residential villa

Related architecture designs

  • Two sectional drawings of a sea front villa showing the elevation.Sea Front Villa Sectional Drawings Paper
  • Detailed architectural cross-sections of a sea-front villa, showing elevation and view segments.Sea-Front Villa Segment Views
  • Sea-front villa with site section and plan detailsSea Front Villa Site Section Design Rendering
  • Second Floor Layout Plan of a Commercial SpaceSecond Floor Commercial Plan
  • Second-floor residential hall rendering with open layout and modern designSecond Floor Hall Rendering
  • Second floor architectural plan featuring residential design elements.Second Floor Plan
  • 2D architectural drawing depicting a second floor layout with garden, seating, bedroom, and ensuite bathroom.Second Floor Plan
  • Second floor architectural plan of a commercial building, featuring a long rectangular space.Second Floor Plan - Commercial Interiors