FeelDesign LogoFeelDesign

Sea-Front Villa Segment Views

Sophisticated Floor Plan Space
Sophisticated Floor Plan Space

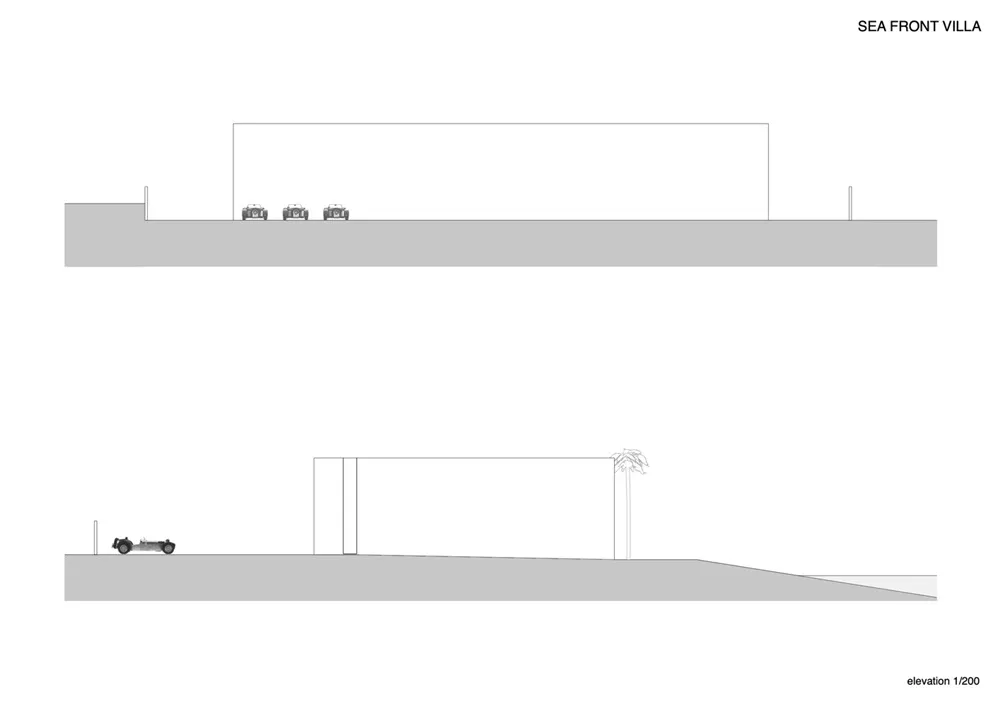
Detailed architectural cross-sections of a sea-front villa, showing elevation and view segments.

Sea-Front Villa Segment Views

architecture · concrete · exteriors

Adjective sea-front villa showcasing Key Element for Purpose/Context

Tags

architectureconcretesea-frontvillasegment-view

Sea-Front Villa Segment Views

architecture · concrete · exteriors

Adjective sea-front villa showcasing Key Element for Purpose/Context

Tags

architectureconcretesea-frontvillasegment-view

About this design

Detailed architectural cross-sections of a sea-front villa, showing elevation and view segments.

Style
architecture
Materials
concrete
Subject
exteriors

Related architecture designs

  • Sea-front villa with site section and plan detailsSea Front Villa Site Section Design Rendering
  • Second Floor Layout Plan of a Commercial SpaceSecond Floor Commercial Plan
  • Second-floor residential hall rendering with open layout and modern designSecond Floor Hall Rendering
  • Second floor architectural plan featuring residential design elements.Second Floor Plan
  • 2D architectural drawing depicting a second floor layout with garden, seating, bedroom, and ensuite bathroom.Second Floor Plan
  • Second floor architectural plan of a commercial building, featuring a long rectangular space.Second Floor Plan - Commercial Interiors
  • Floor plan of a commercial building on the second floor with various rooms and areas labeled, including staircases, elevatorsSecond Floor Plan for Commercial Space
  • Floor plan of a second floor interior design layout.Second Floor Plan: Interior Design